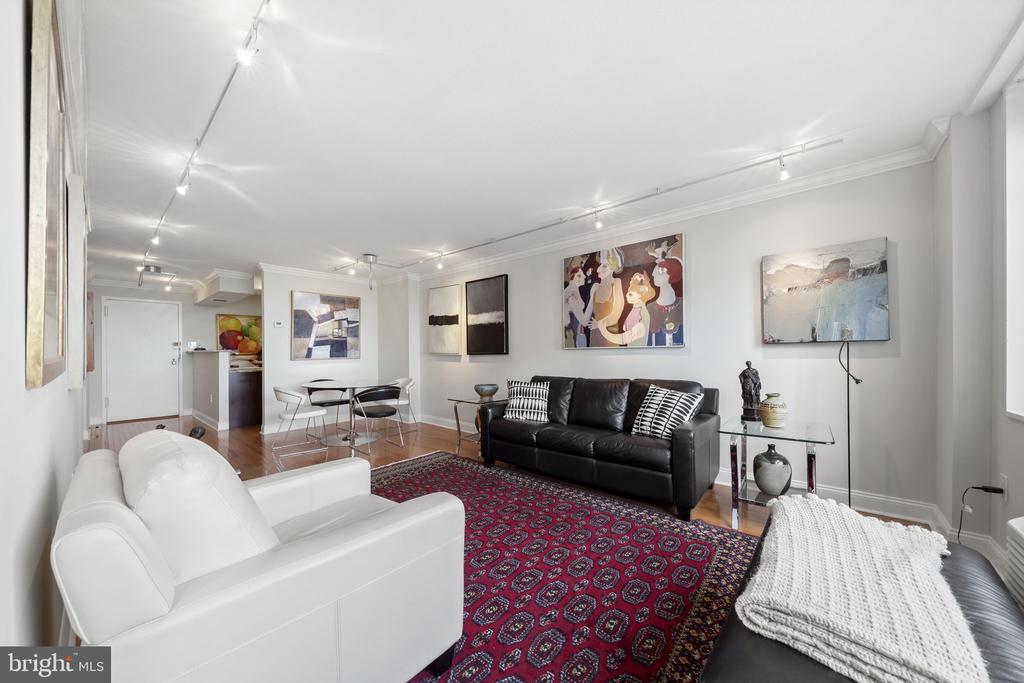
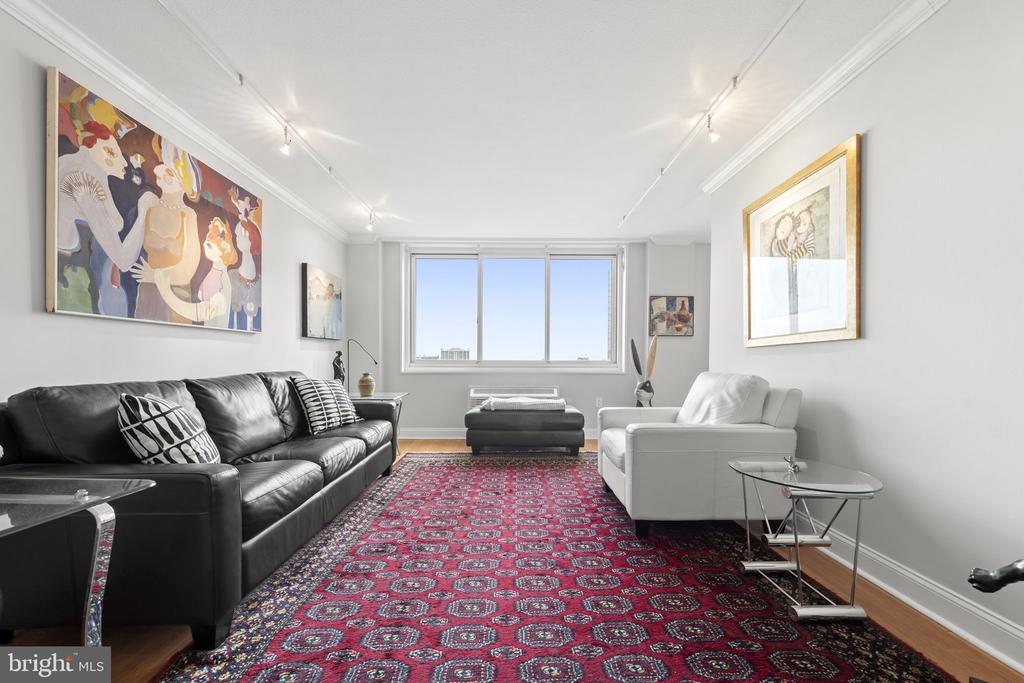
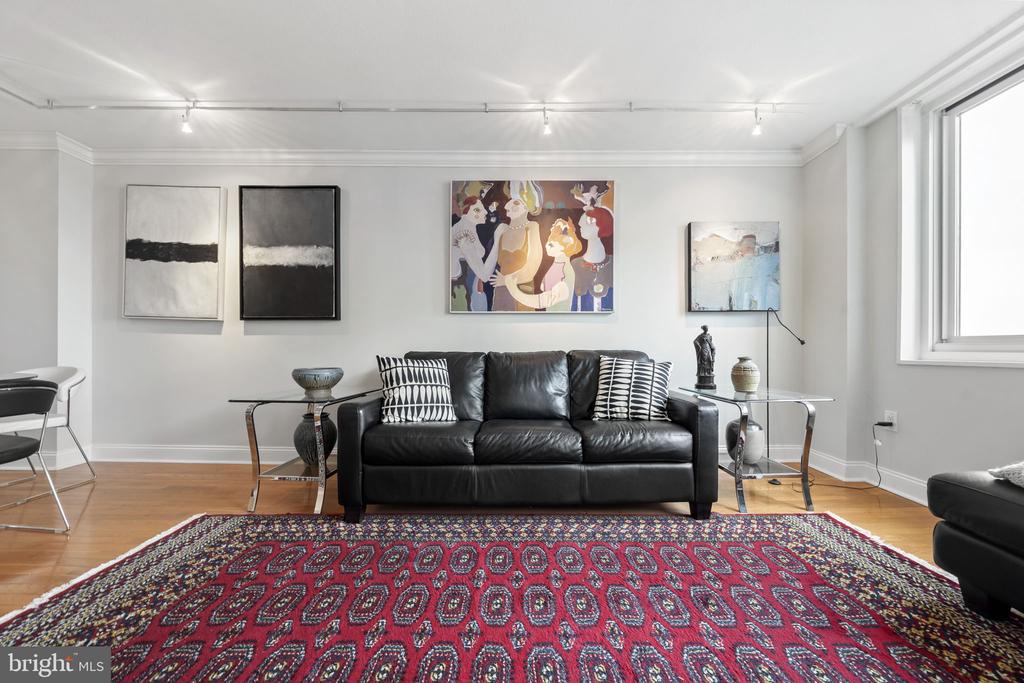
Living room with leather sofas, a red patterned rug, and colorful artwork.
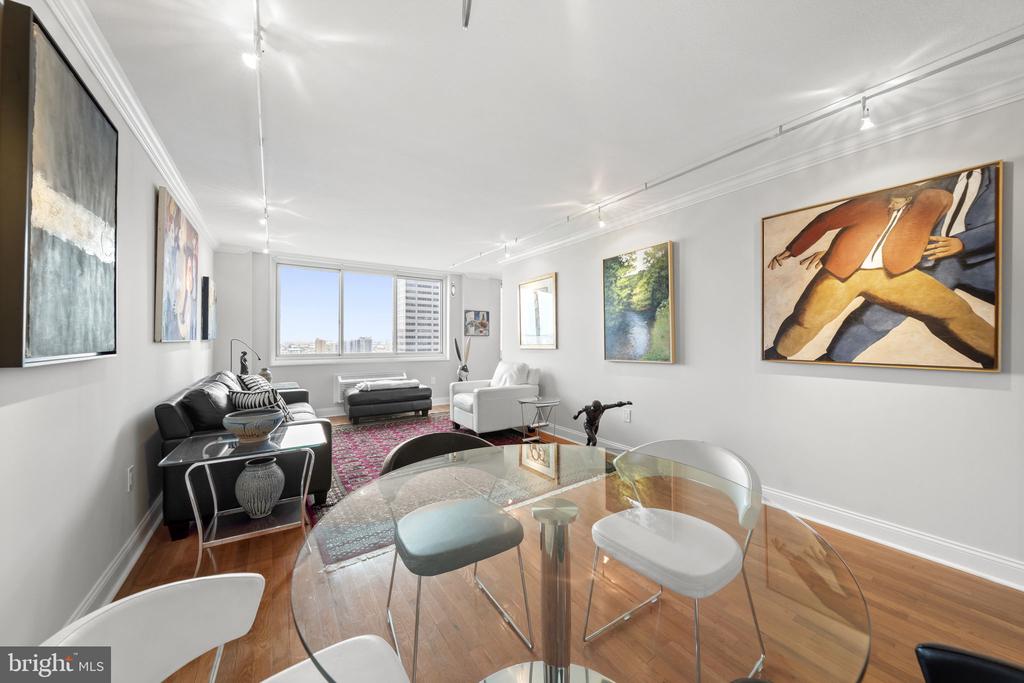
Furnished living and dining area with hardwood floors, large windows, and colorful wall art.
Furnished condo living and dining area with hardwood floors, contemporary art, and a city view.
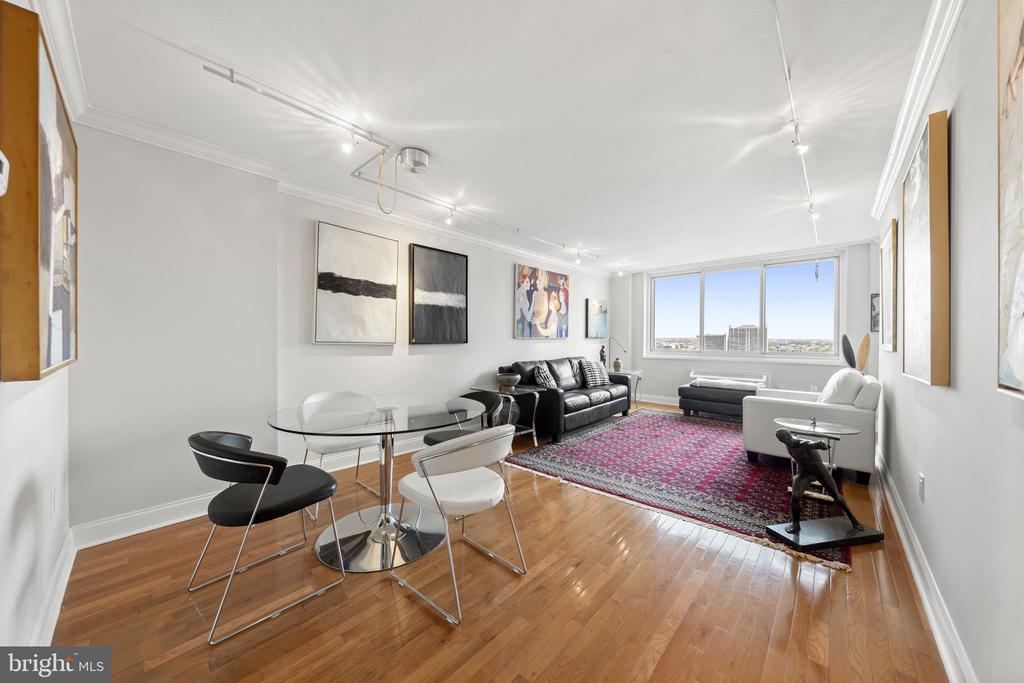
Living and dining area with hardwood floors, modern seating, patterned rug, and large windows overlooking the city.
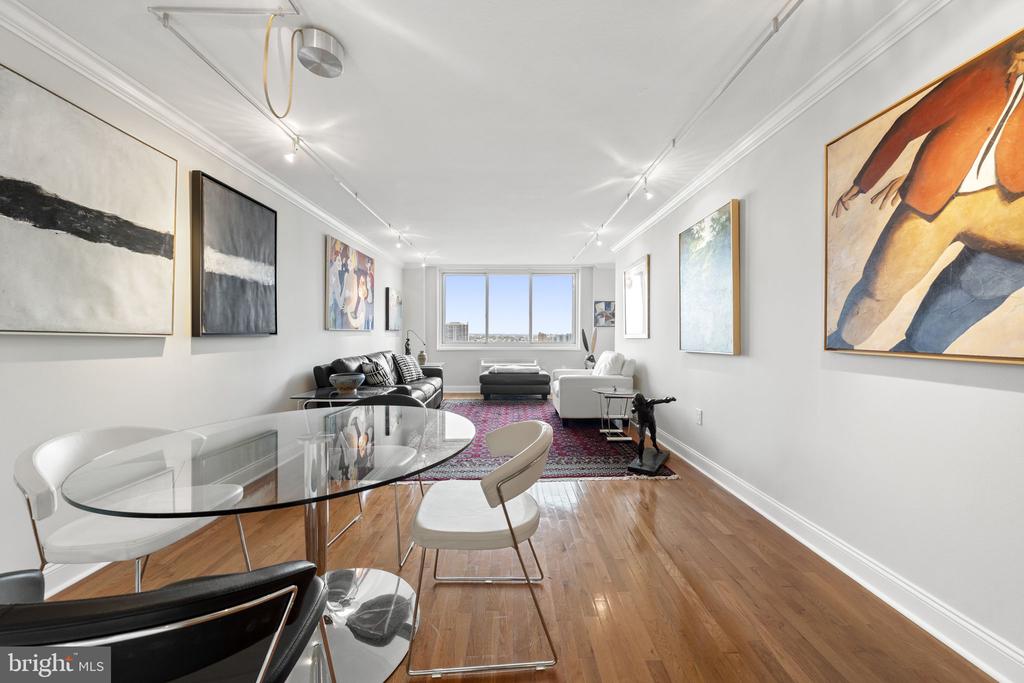
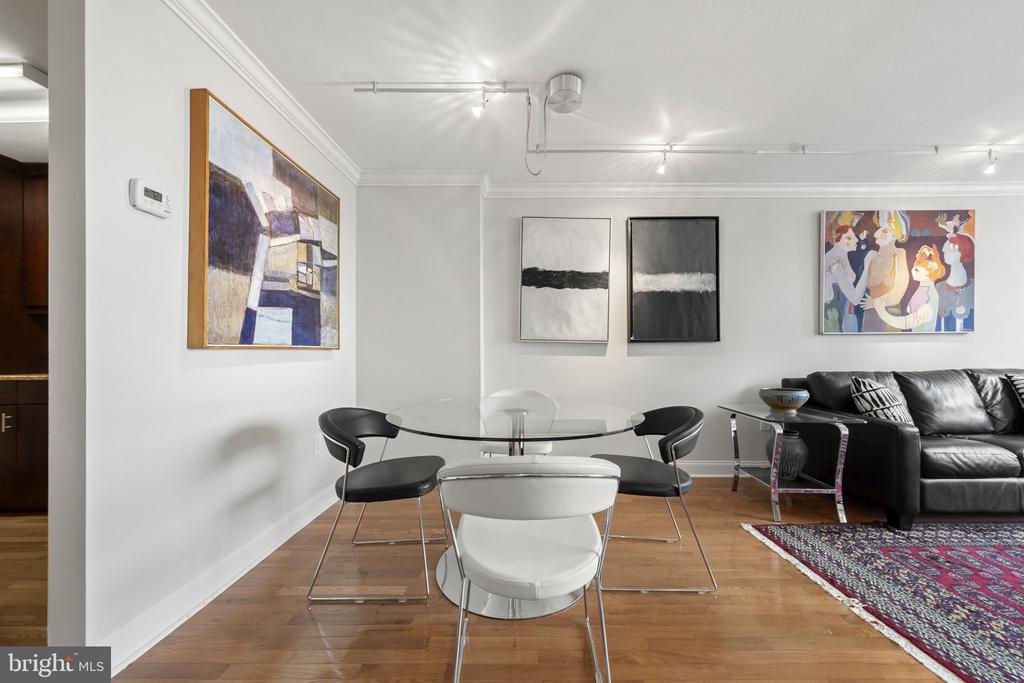
Living and dining area with hardwood floors, glass table, black leather sofa, and contemporary art.
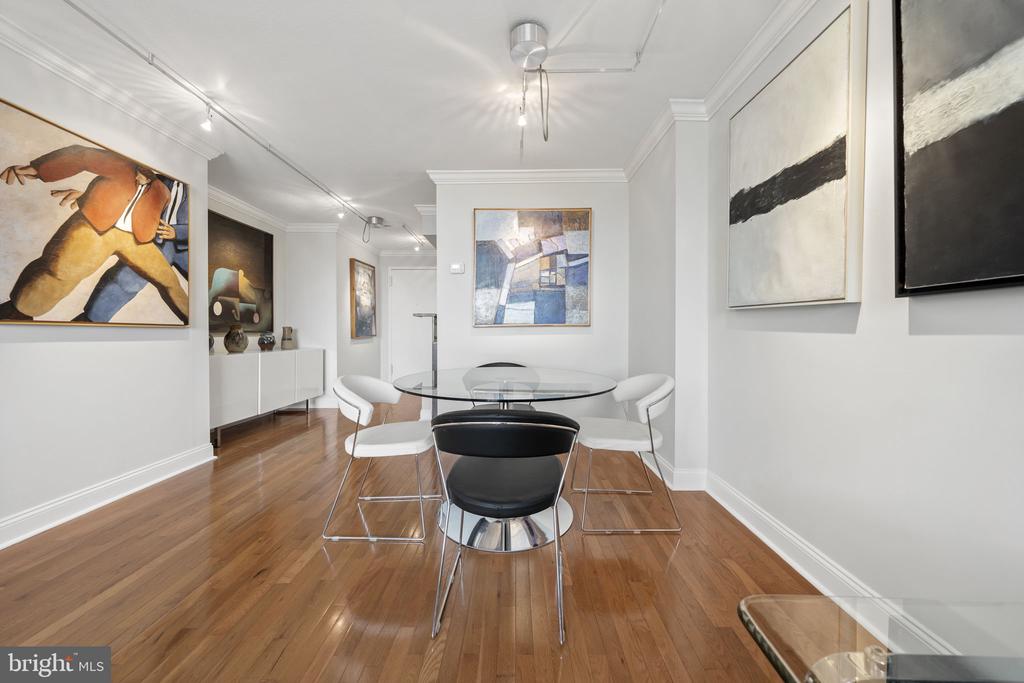
Dining room with a glass table, modern chairs, hardwood floors, and framed artwork.
Living room with a black leather sofa, white armchair, patterned red rug, and wide windows.
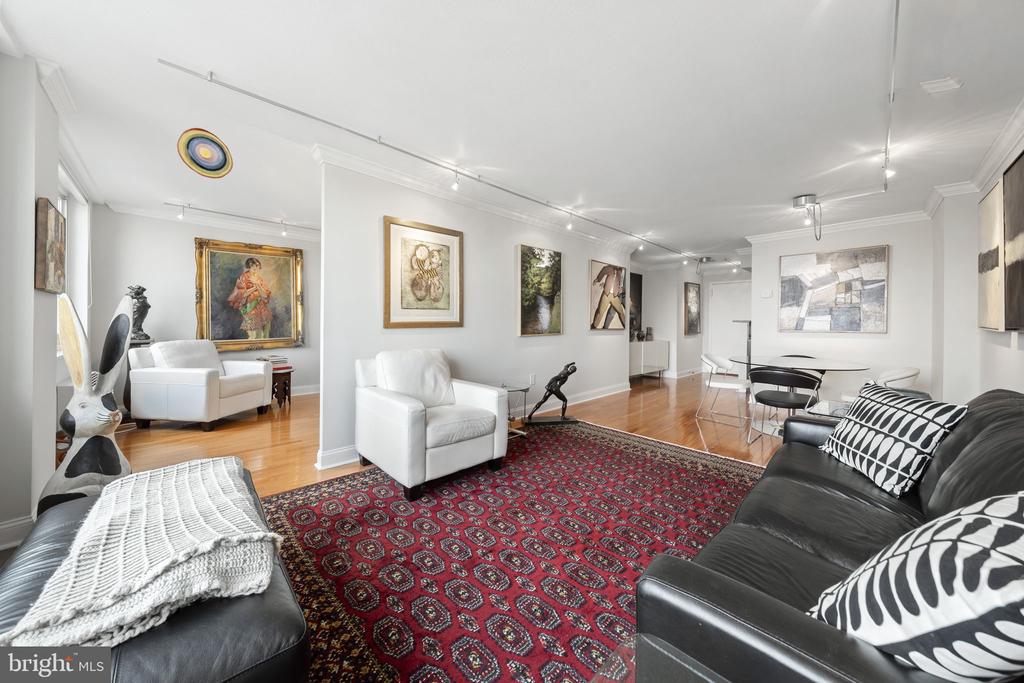
Living room with black and white sofas, white armchairs, and a large red patterned rug.
Living room with a black leather sofa, colorful patterned rug, hardwood floors, and abstract wall art.
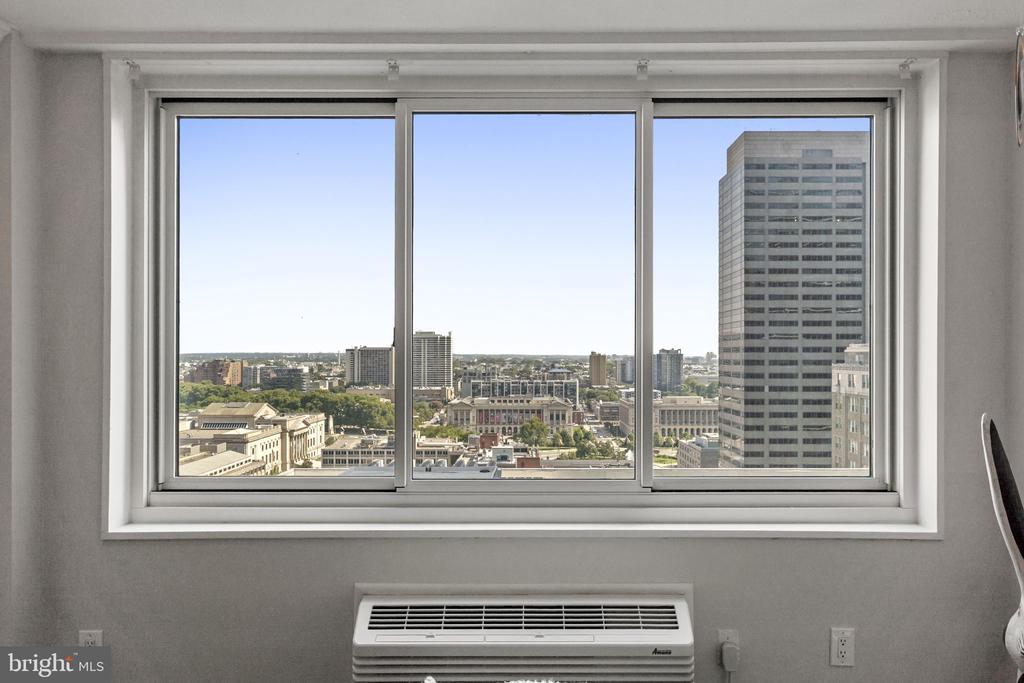
Apartment window overlooking a city skyline, with a high-rise building on the right.
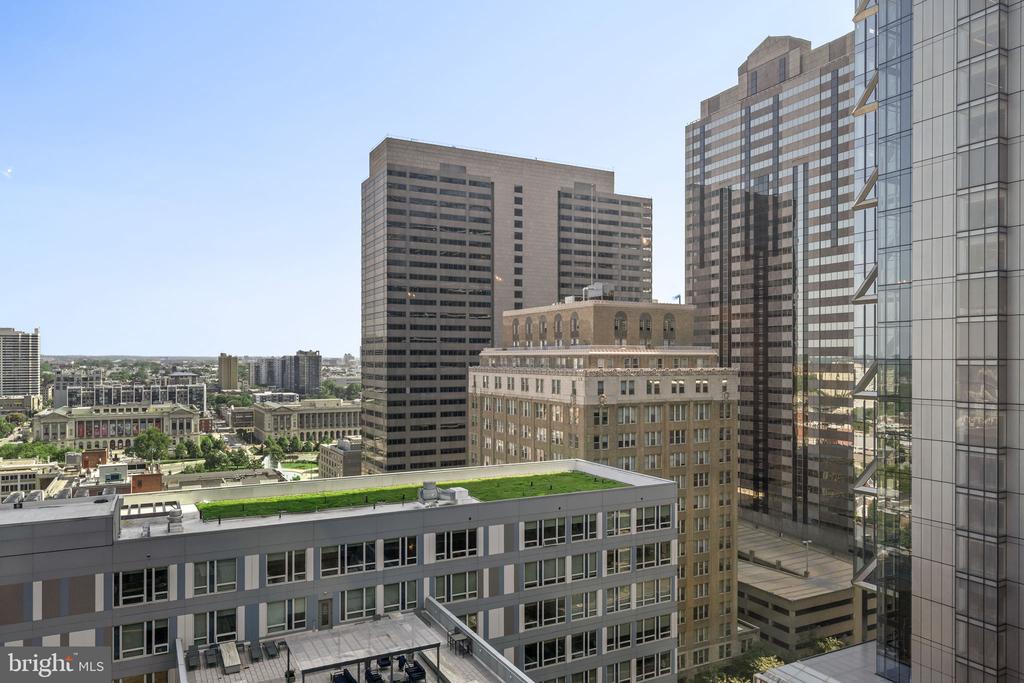
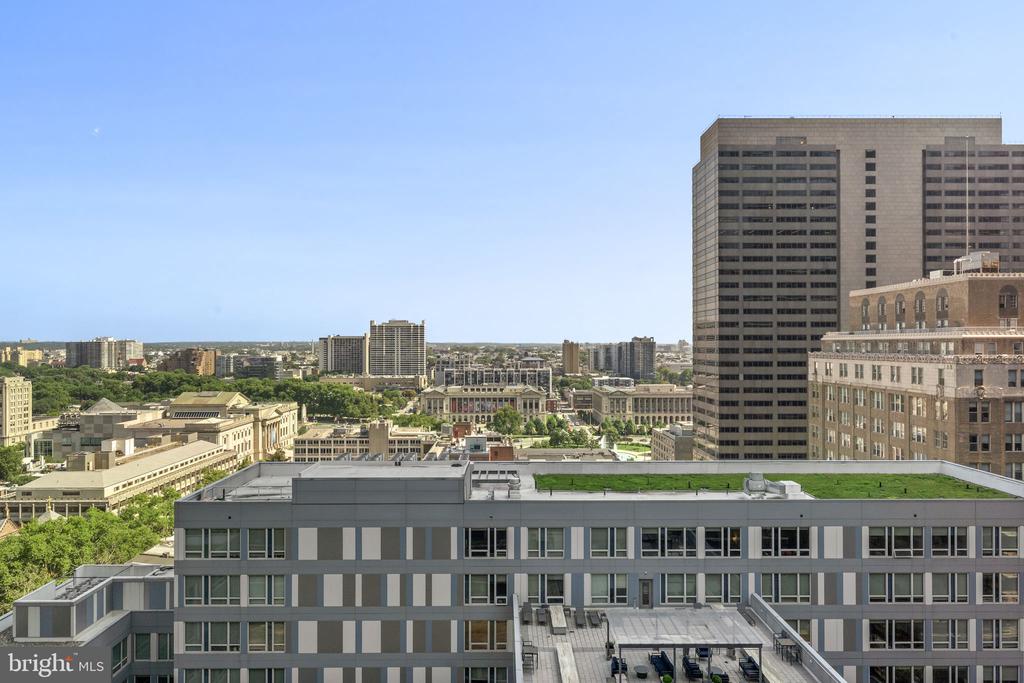
Philadelphia city skyline viewed from above, with a green rooftop in the foreground.
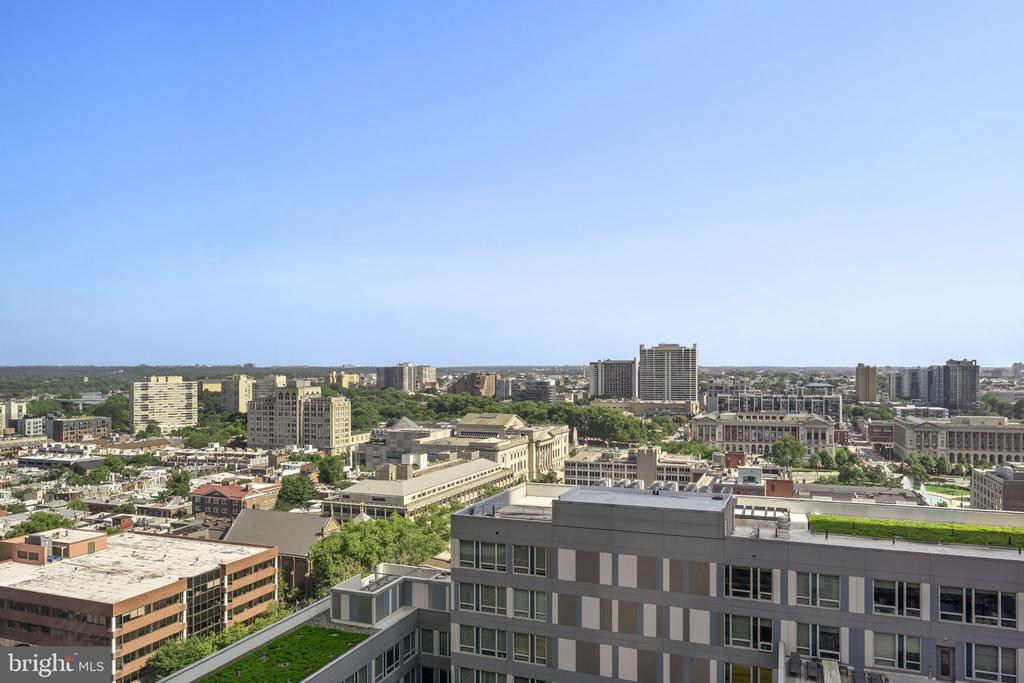
Panoramic Philadelphia skyline view over nearby rooftops beneath a clear blue sky.
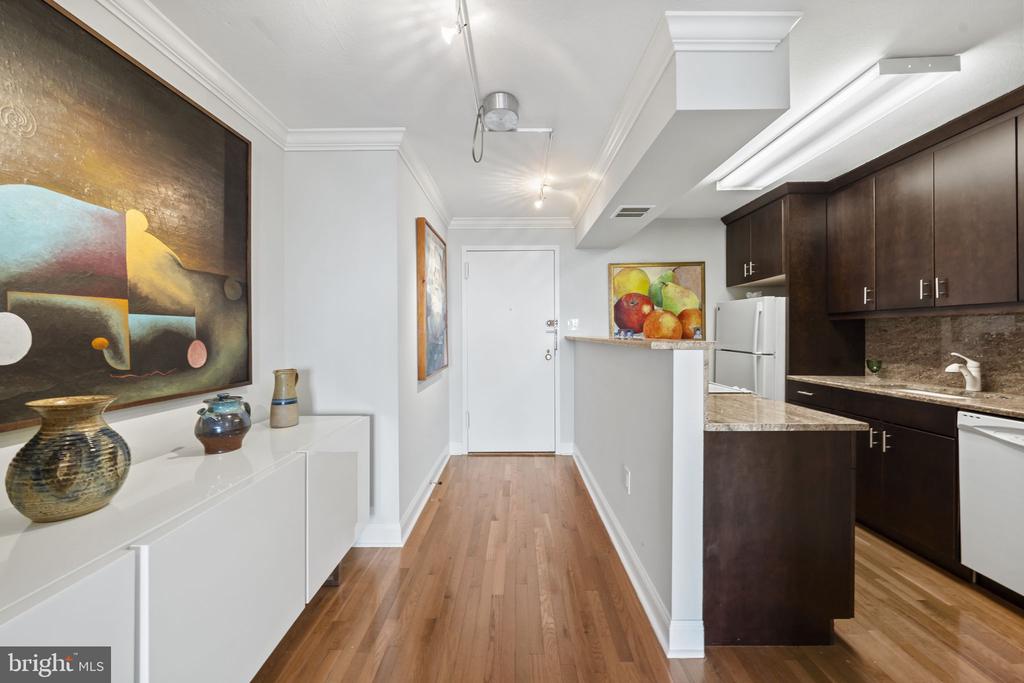
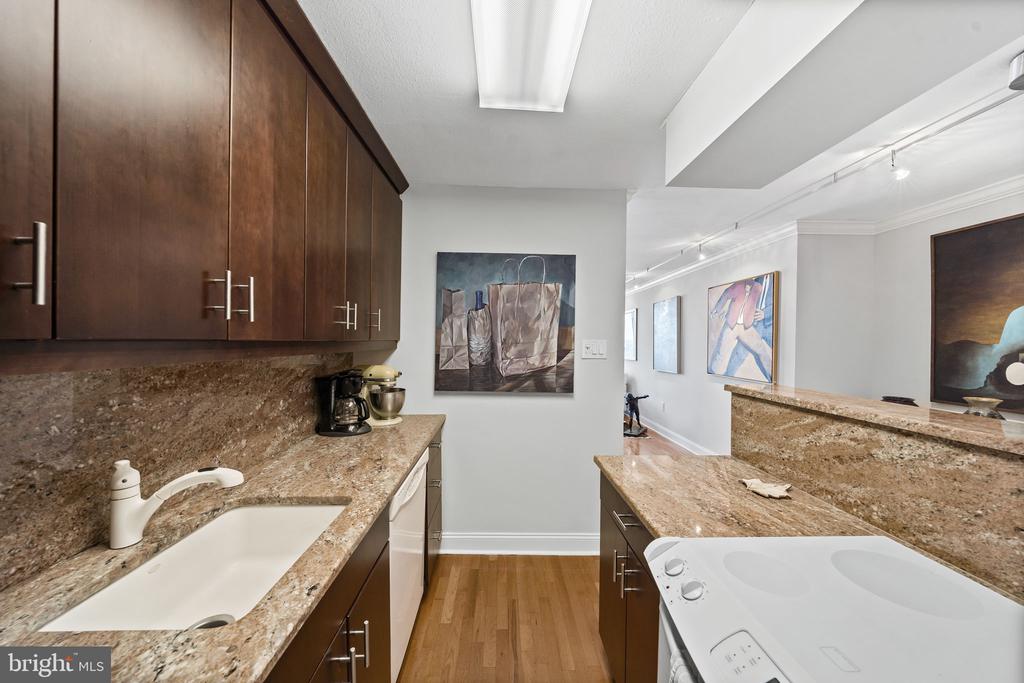
Condo kitchen with dark cabinets, granite counters, hardwood floors, and artwork along the hallway.
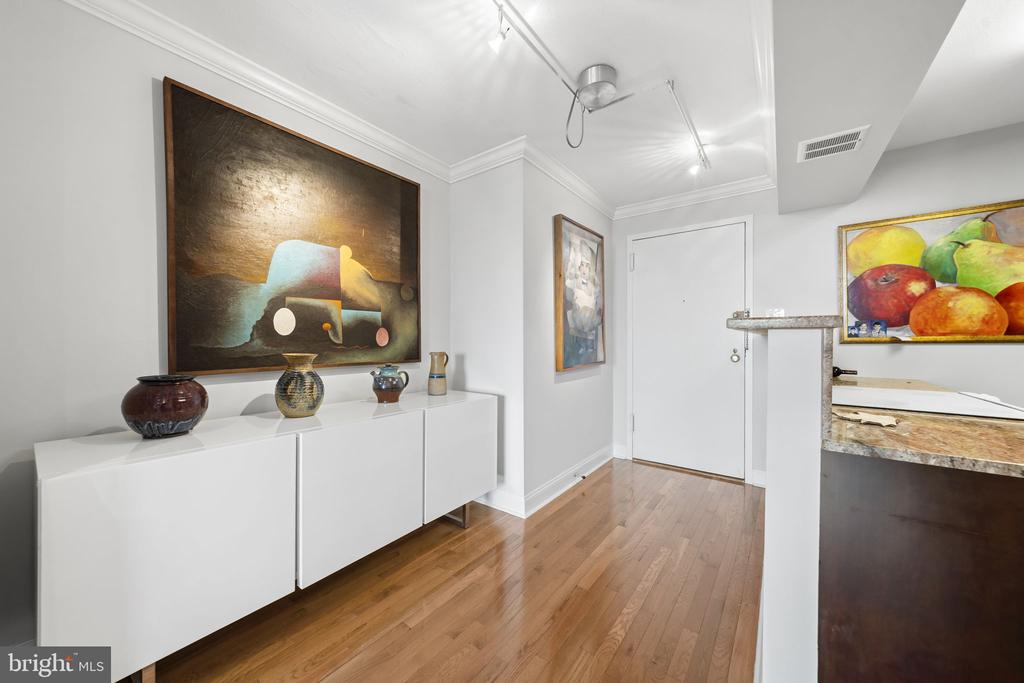
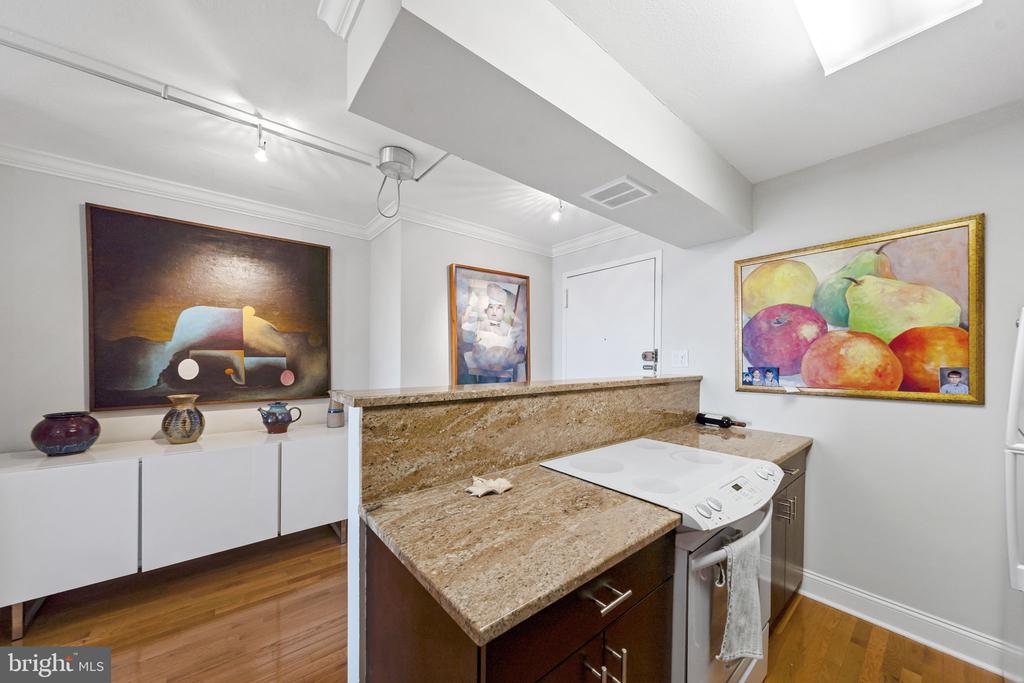
Apartment entry hall with hardwood floors, a white console cabinet, ceramic vases, and colorful artwork.
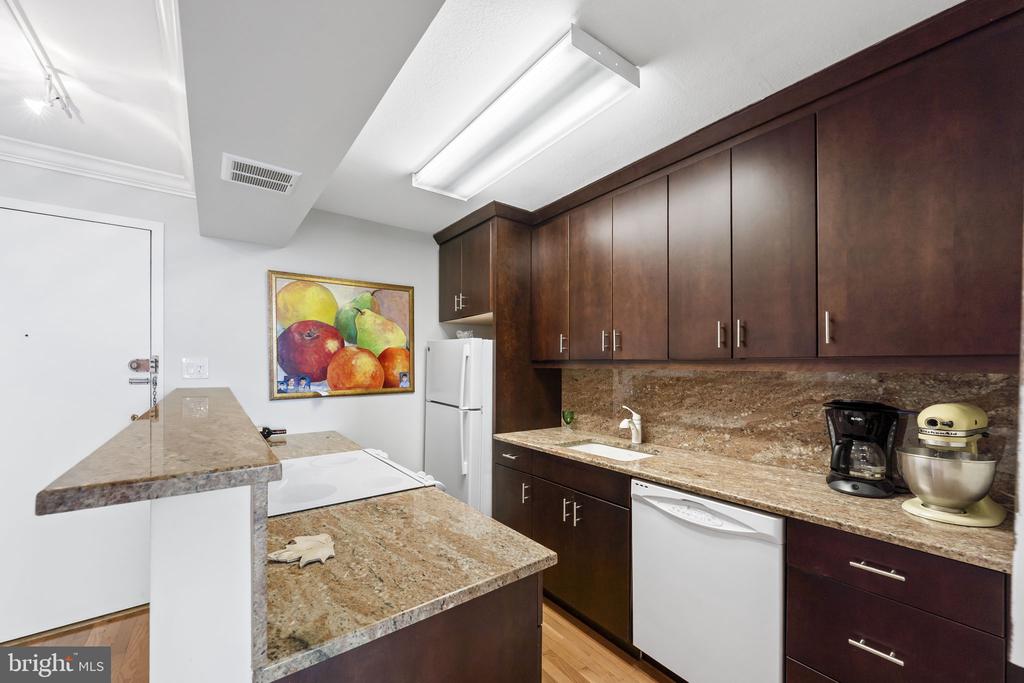
Kitchen with dark wood cabinets, granite counters, and a peninsula breakfast bar.
Galley kitchen with dark wood cabinets, granite counters, and a washer and dryer beneath the left counter.
Kitchen with dark wood cabinets, granite counters, a white sink, and a washer-dryer.
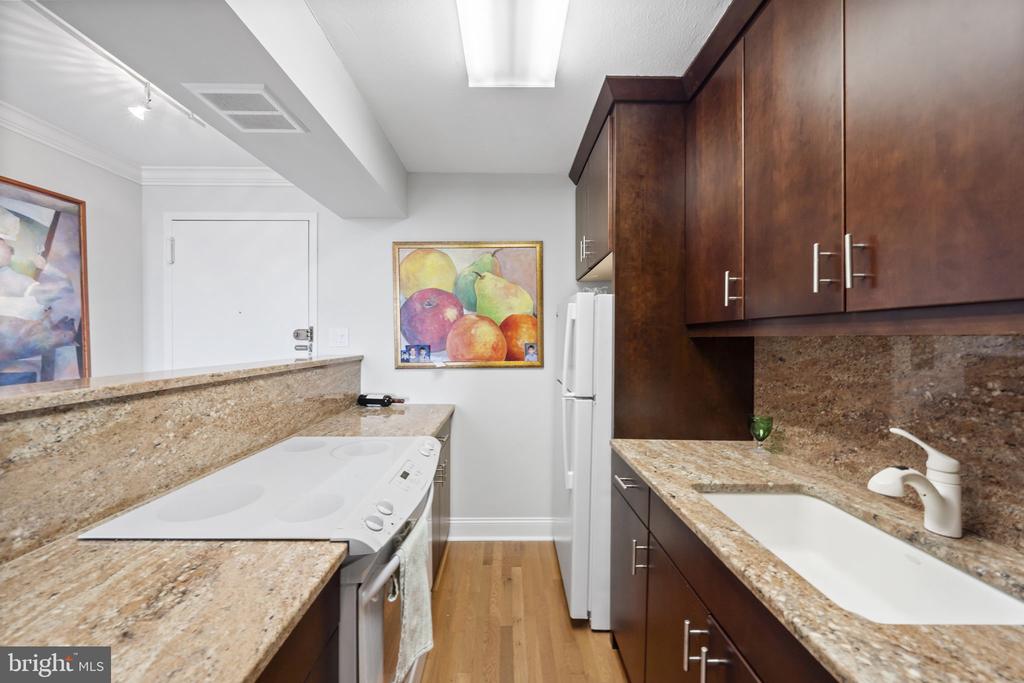
Kitchen with a granite peninsula, electric cooktop, dark wood cabinets, and hardwood floors.
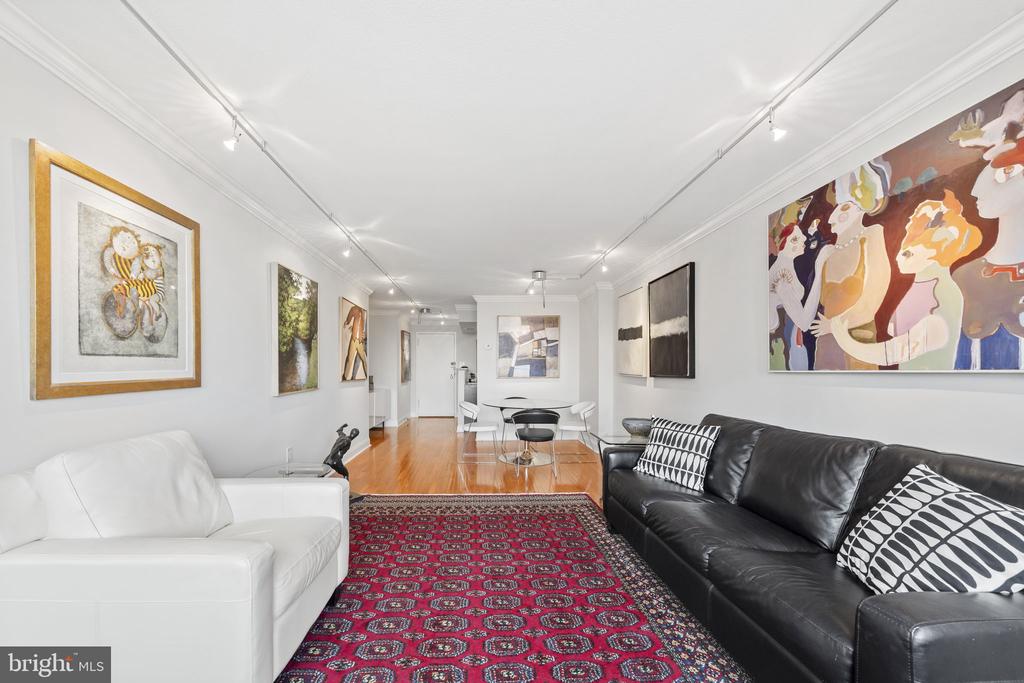
Living room with contrasting leather sofas, a red patterned rug, and a dining area.
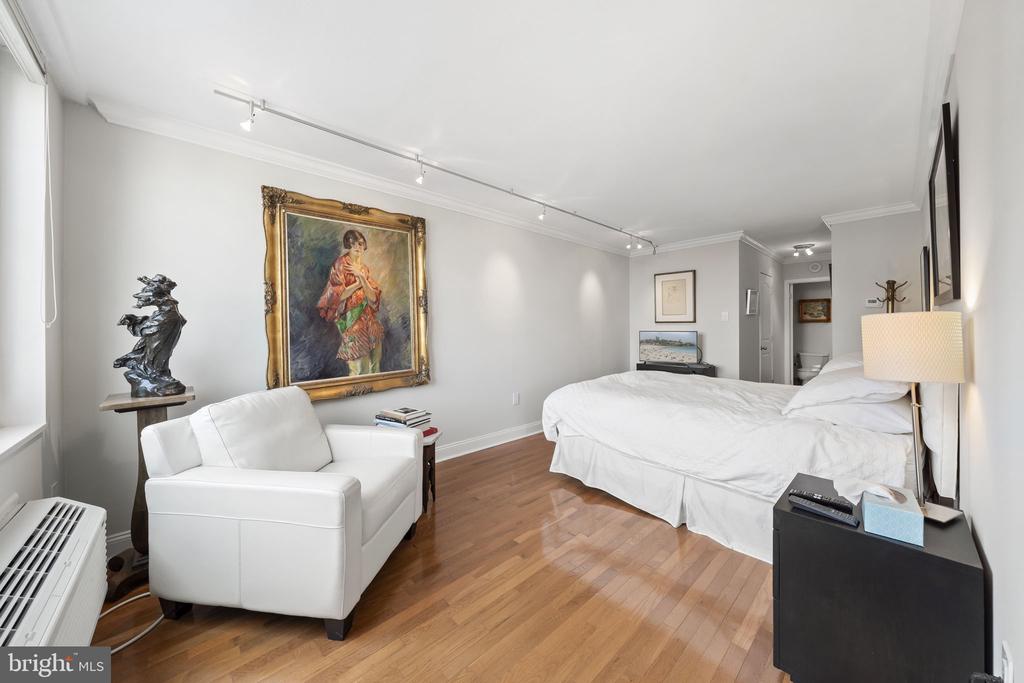
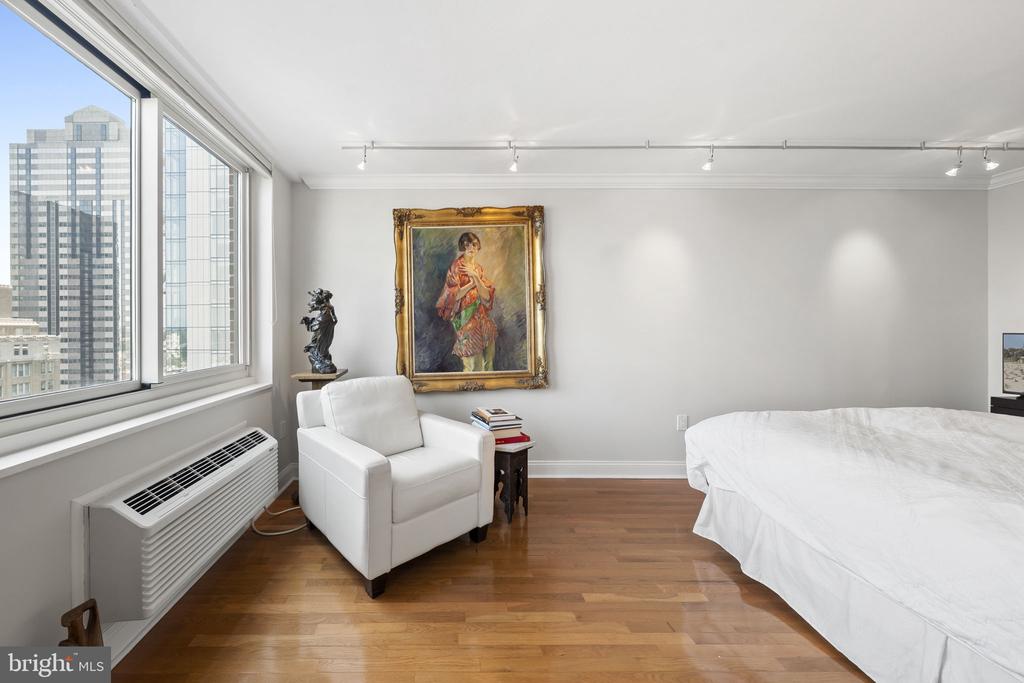
Bedroom with a white bed and armchair, hardwood floors, and a large framed painting.
Bedroom with a white bed and armchair beside large windows overlooking the city skyline.
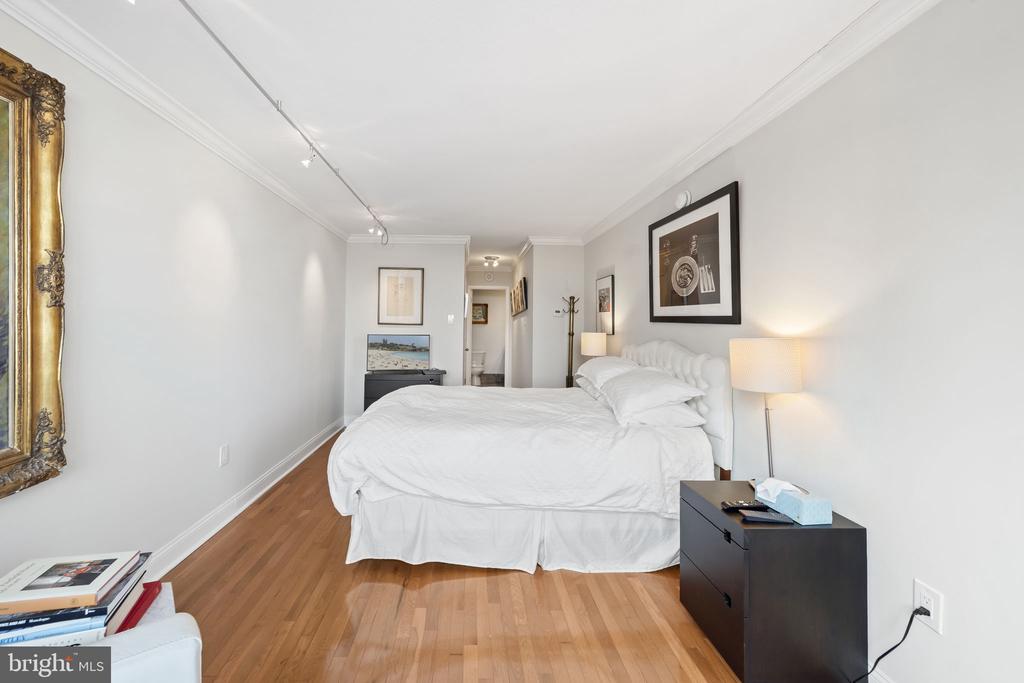
Furnished bedroom with a white bed, hardwood floors, and framed artwork.
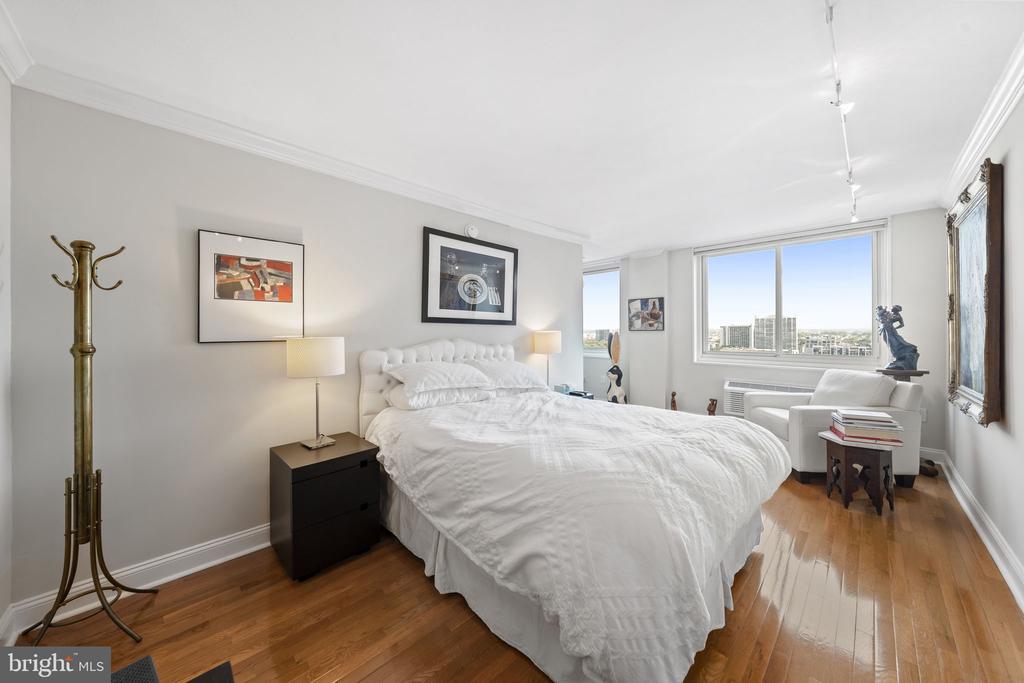
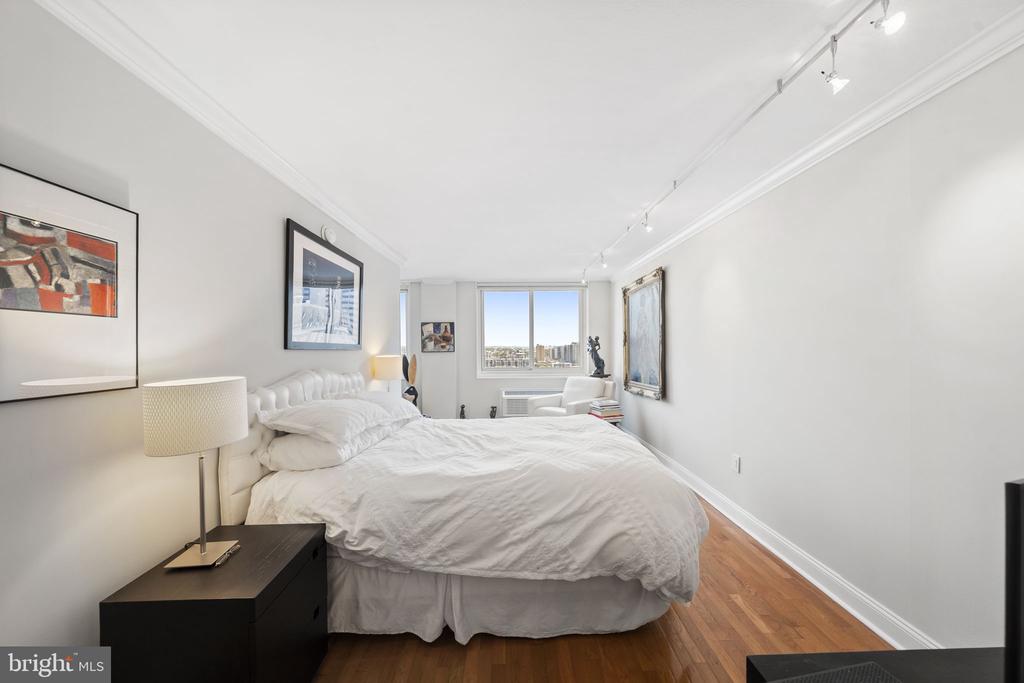
Bedroom with a large white bed, hardwood floors, and city views through broad windows.
Furnished bedroom with a large white bed, hardwood floors, and city buildings visible through the window.
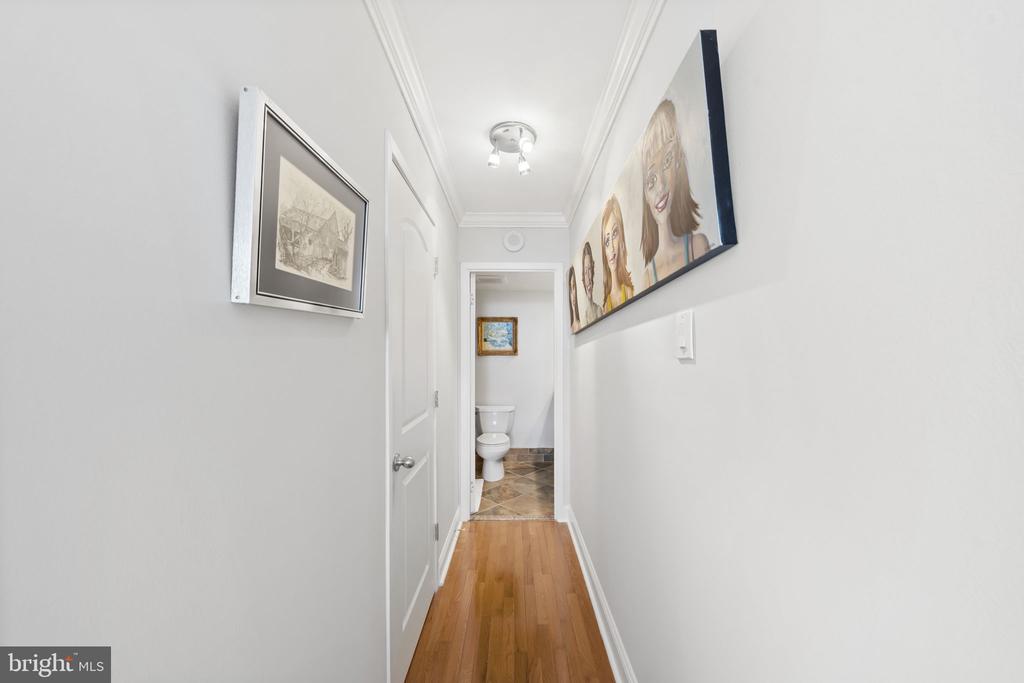
Narrow hallway with hardwood floors and framed artwork leading to a bathroom.
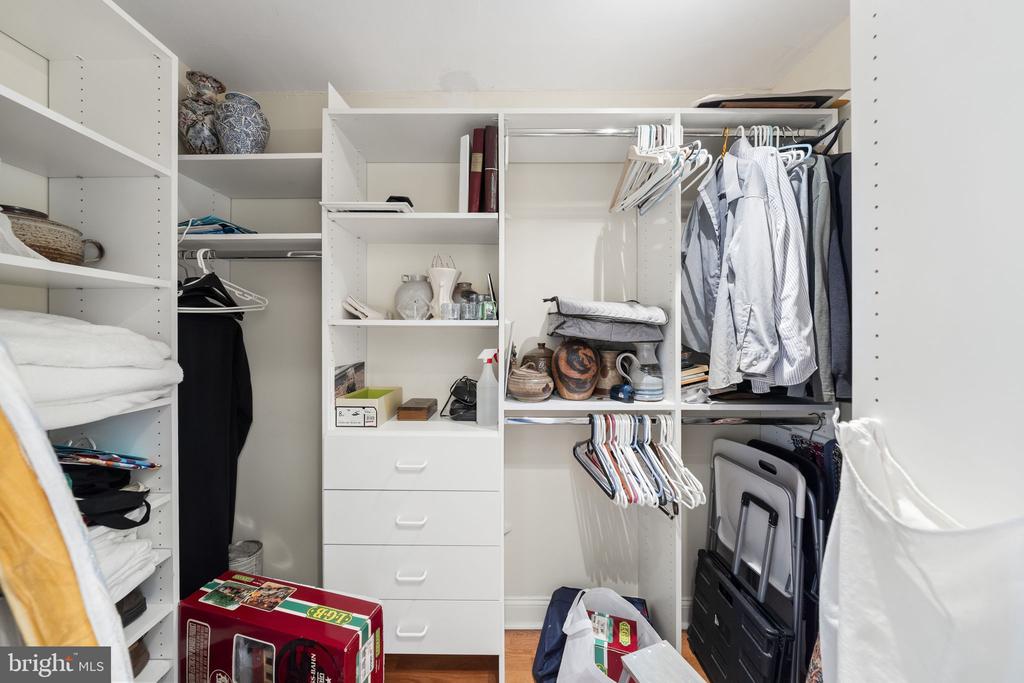
Walk-in closet with white built-in shelving, drawers, and clothes hanging on rails.
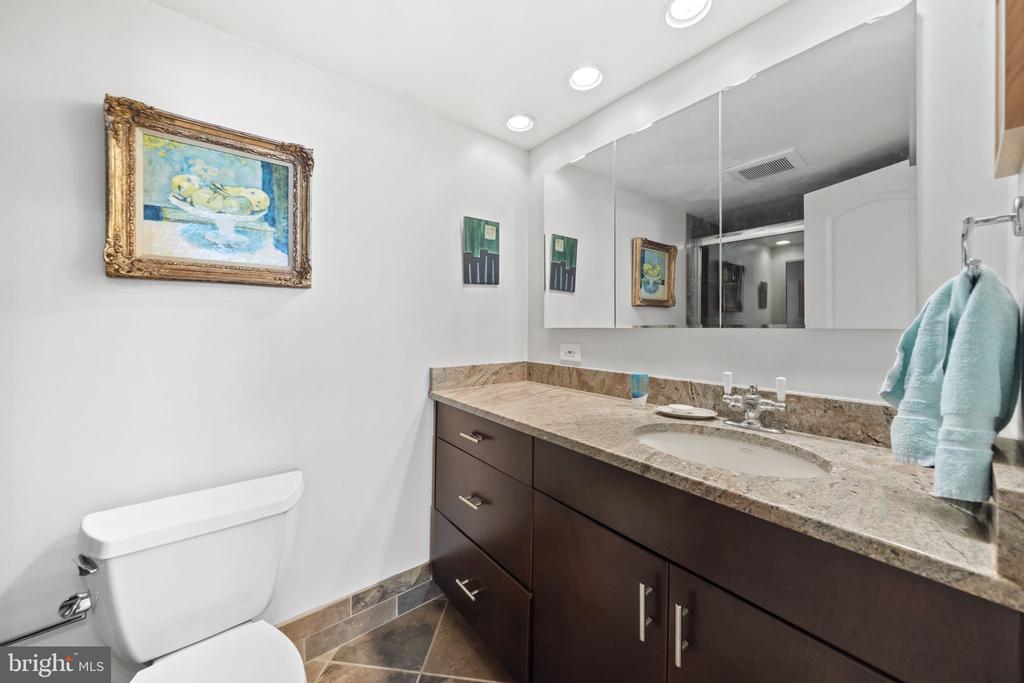
Bathroom with dark wood vanity, stone countertop, mirrored cabinets, and aqua towels.
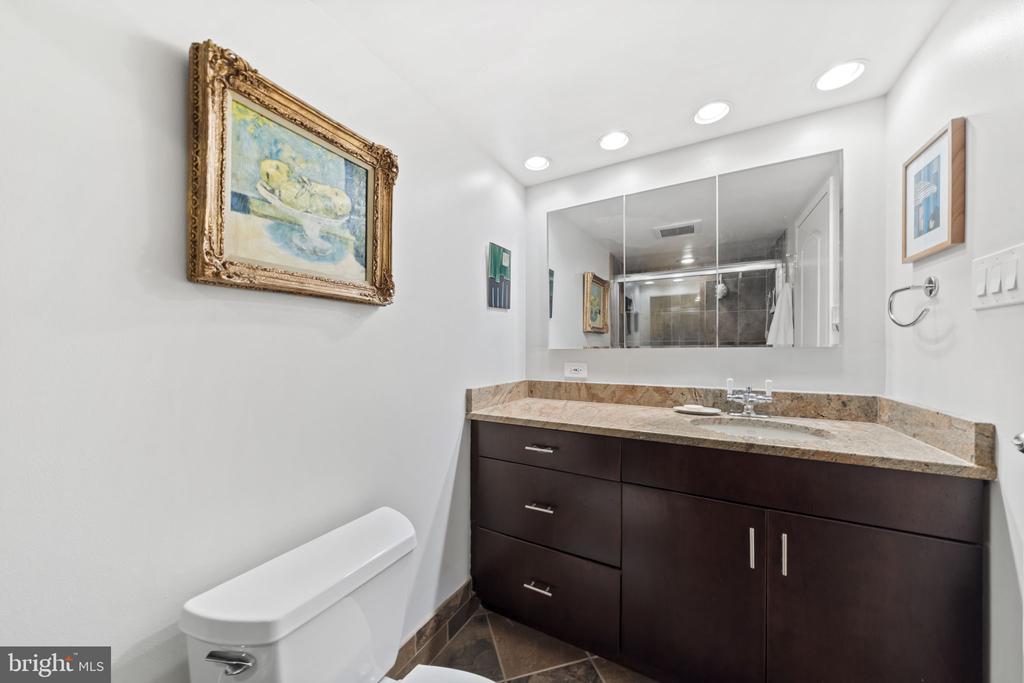
Bathroom with dark wood vanity, stone countertop, wide mirror, and shower reflected in the glass.
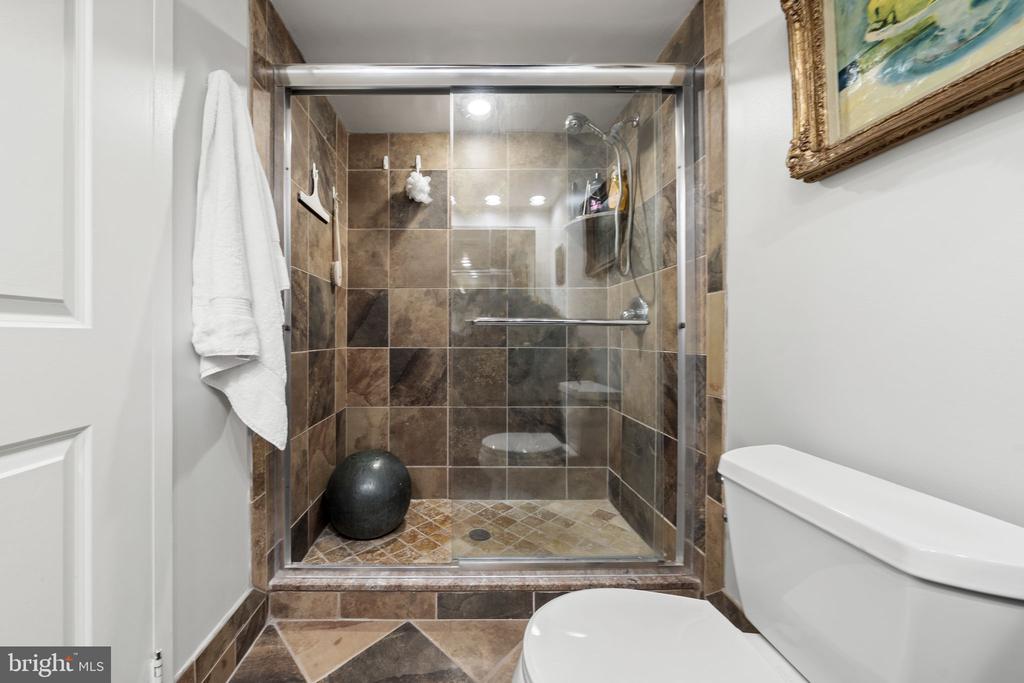
Bathroom with a glass-enclosed brown-tile shower and toilet.
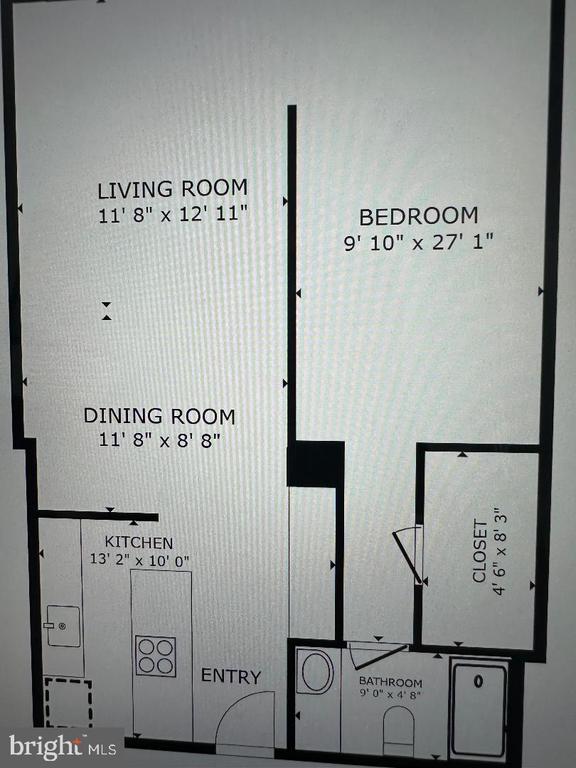
Floor plan showing a one-bedroom layout with living and dining rooms, kitchen, bathroom, and room dimensions.
Elevated Philadelphia city view with surrounding rooftops and a prominent office tower.
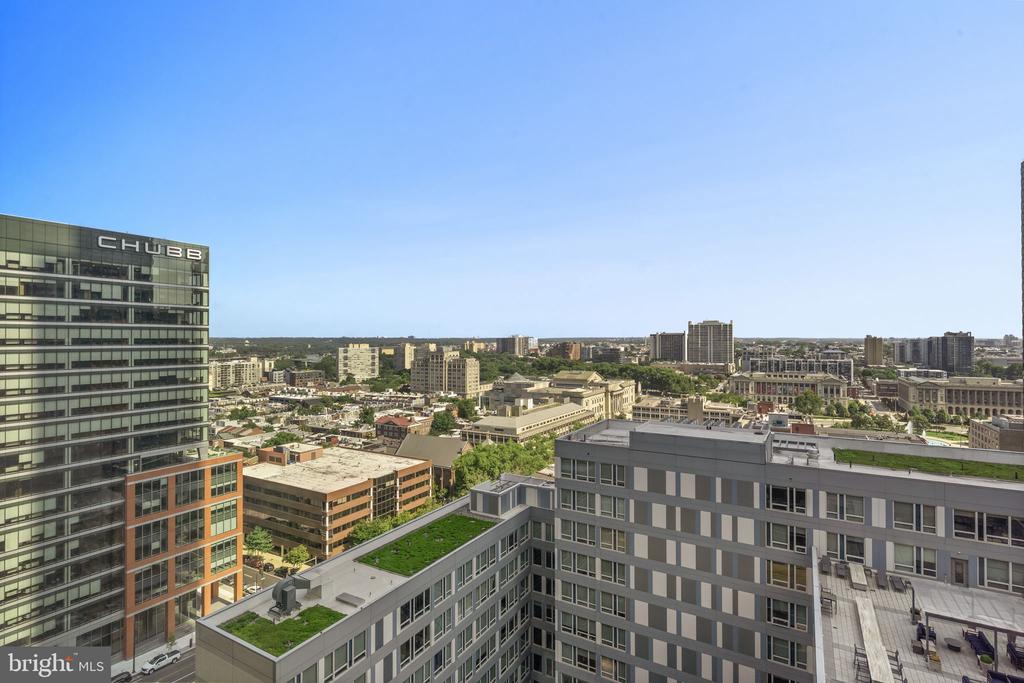
Philadelphia city skyline viewed from above, with the CHUBB building on the left.
Philadelphia skyline and high-rise buildings viewed from above at dusk.
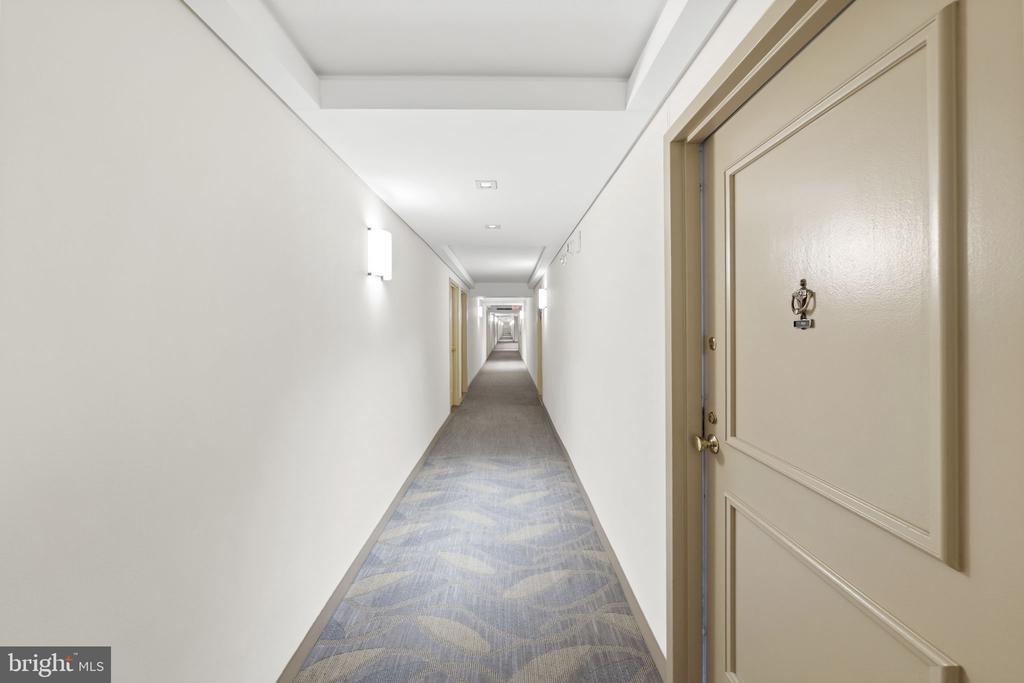
Apartment hallway with patterned carpet and a beige unit door in the foreground.
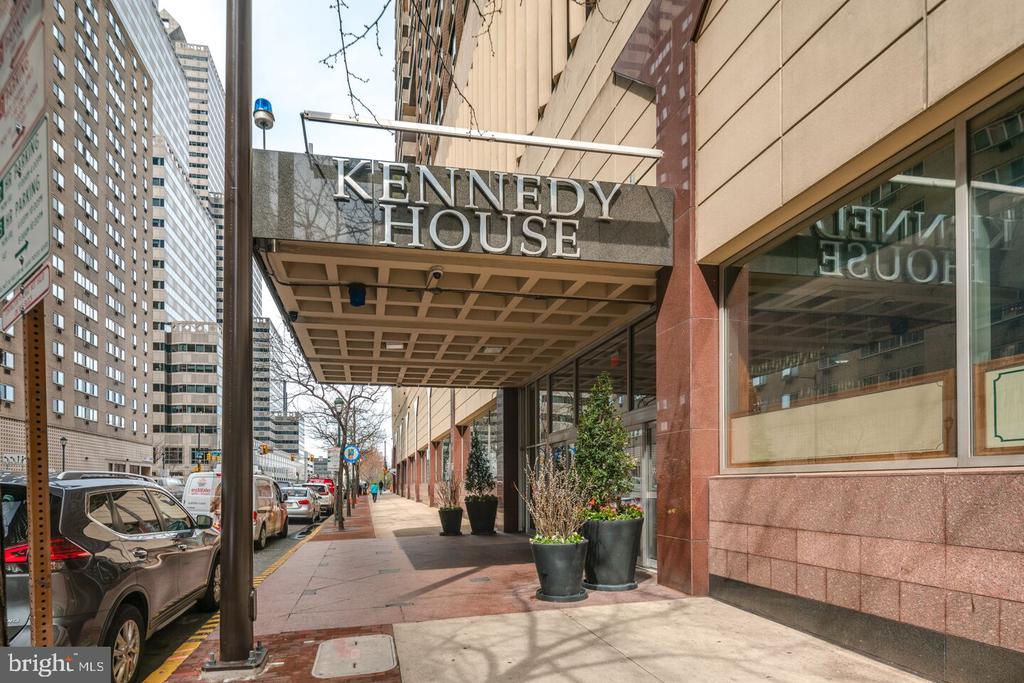
Kennedy House entrance beneath a stone canopy, with planters along the glass-fronted building.
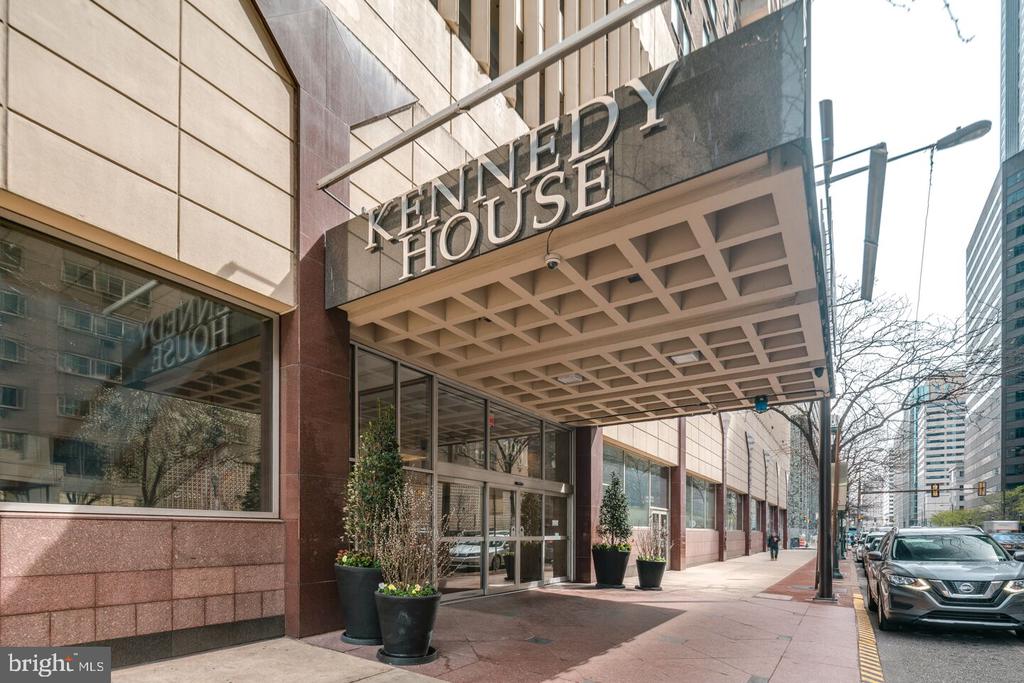
Kennedy House entrance beneath a large canopy, with planters beside the glass doors.
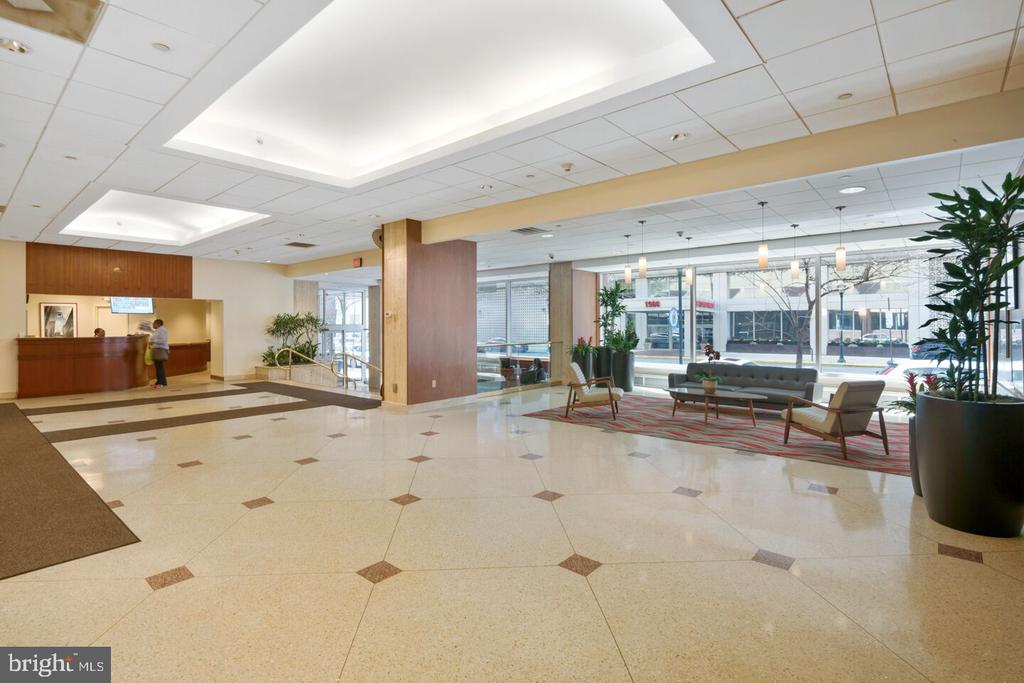
Building lobby with a reception desk, tiled floor, and seating beside large windows.
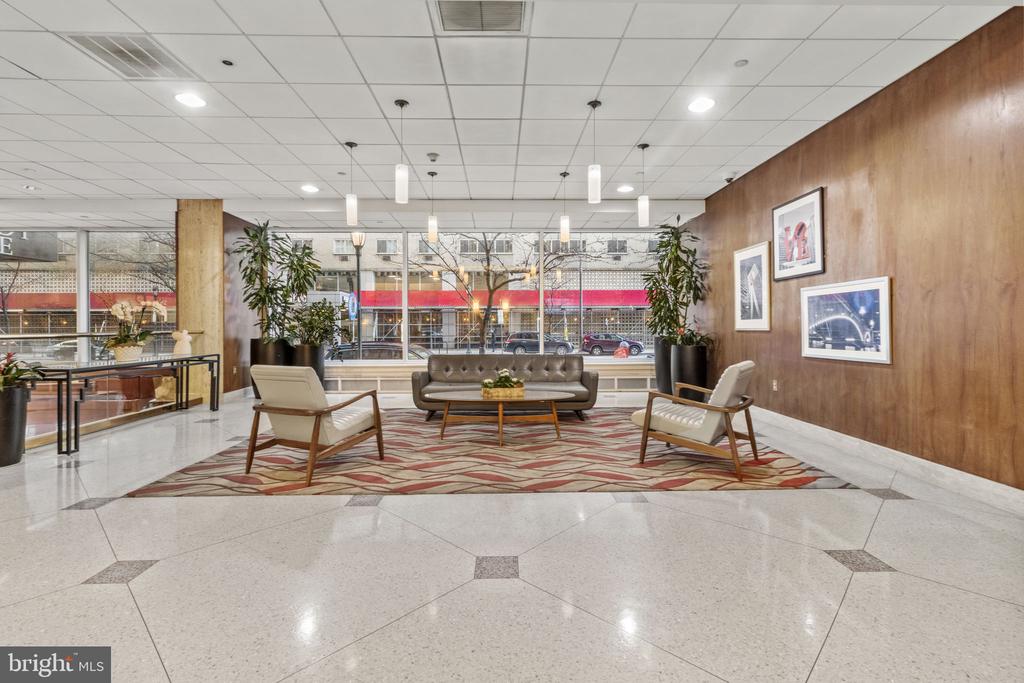
Condominium lobby with a seating area, patterned rug, and large street-facing windows.
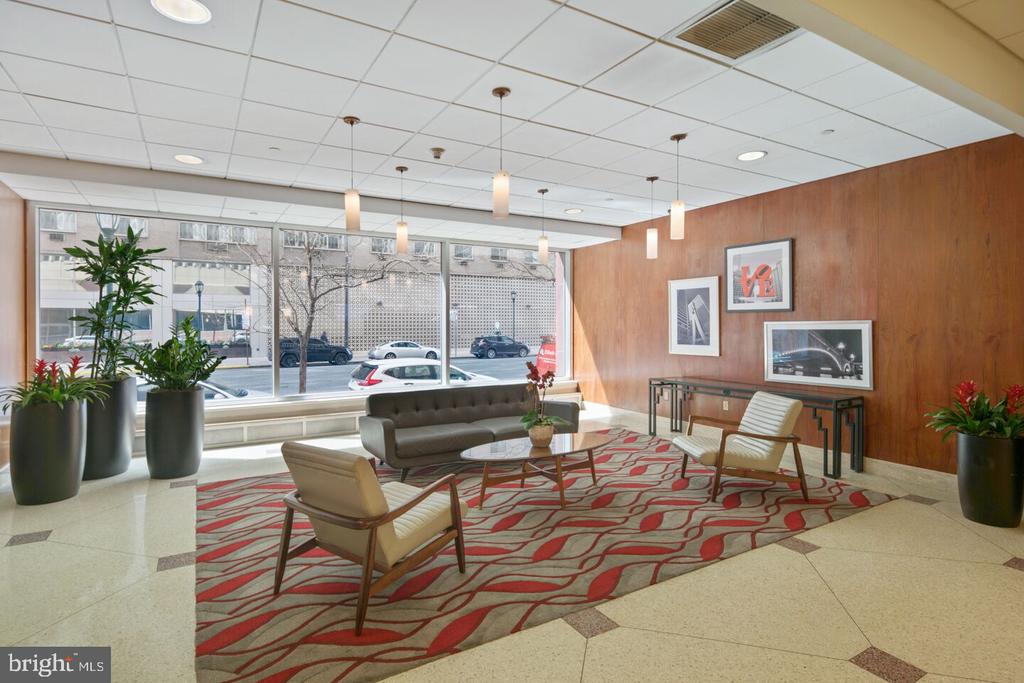
High-rise lobby lounge with floor-to-ceiling windows, modern seating, and a red-and-gray patterned rug.
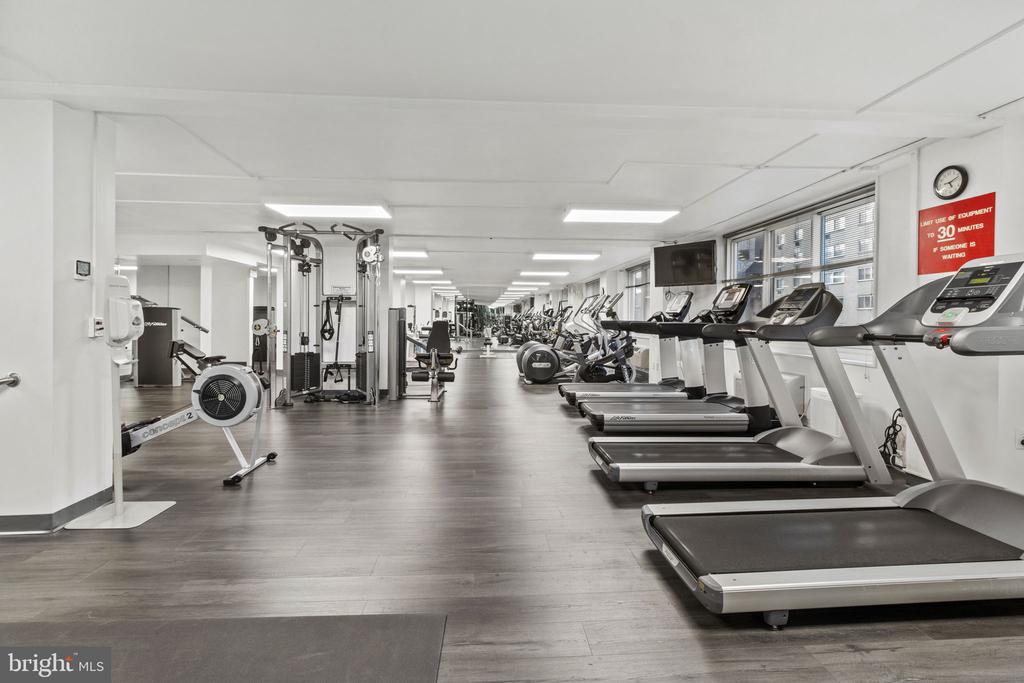
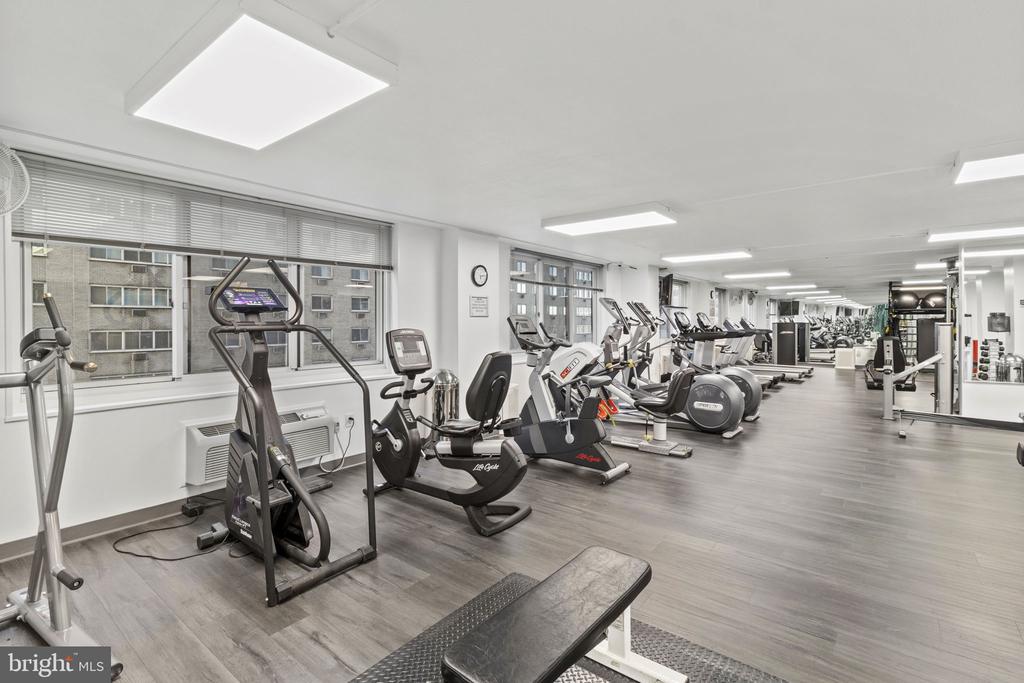
Fitness center with treadmills along the windows and strength-training equipment.
Fitness center with rows of cardio machines, weight equipment, and windows overlooking nearby buildings.
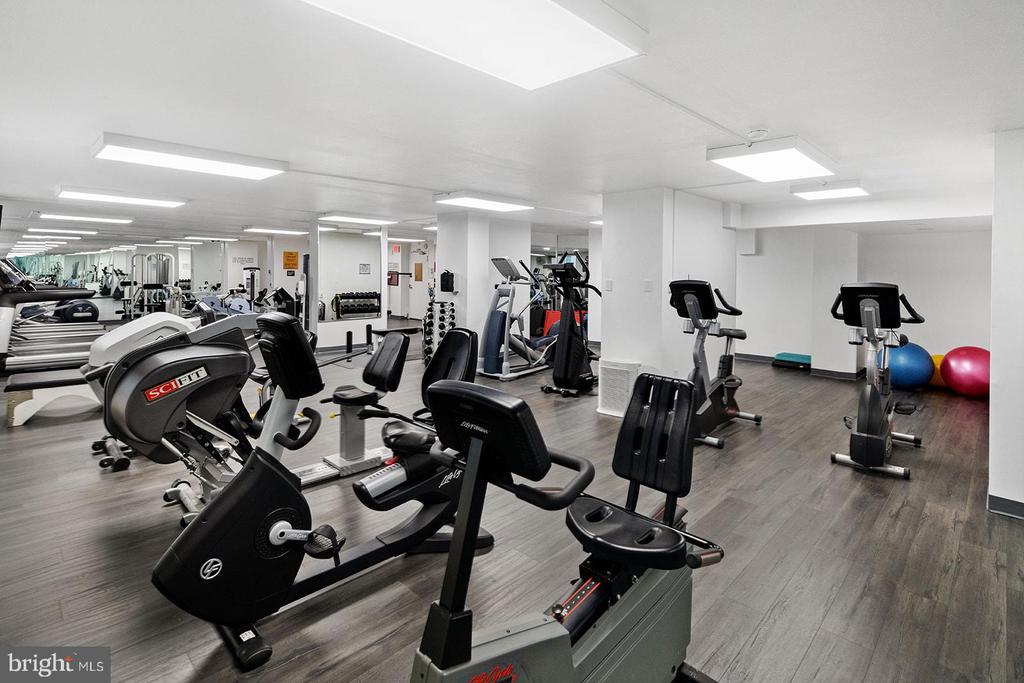
Fitness room with exercise bikes, treadmills, weight machines, and mirrored walls.
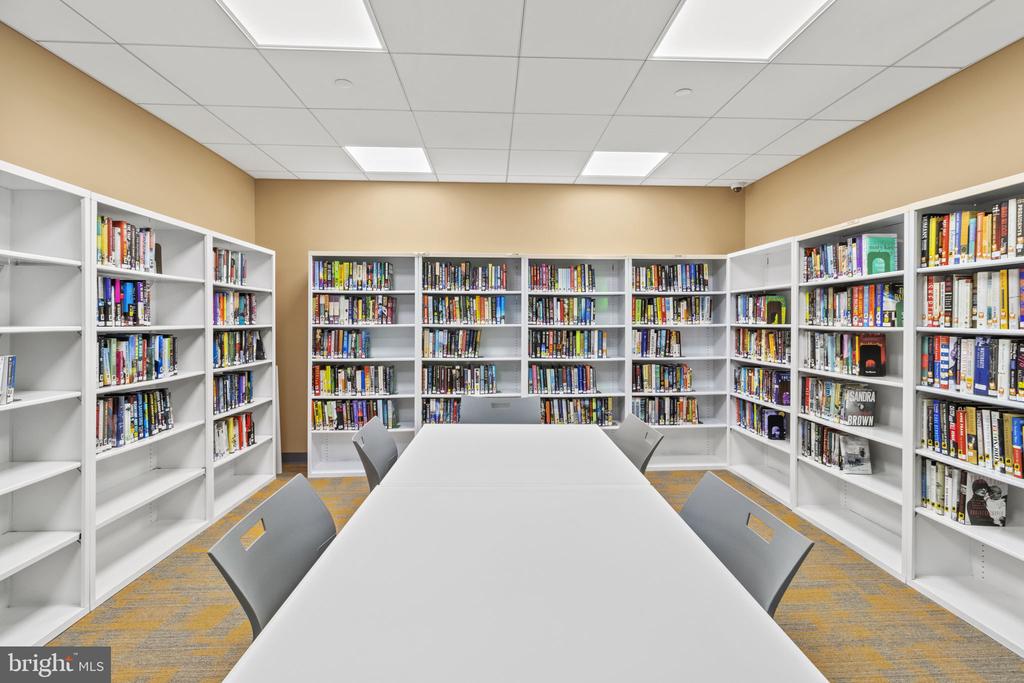
Shared library with book-filled shelves surrounding a long white table and gray chairs.
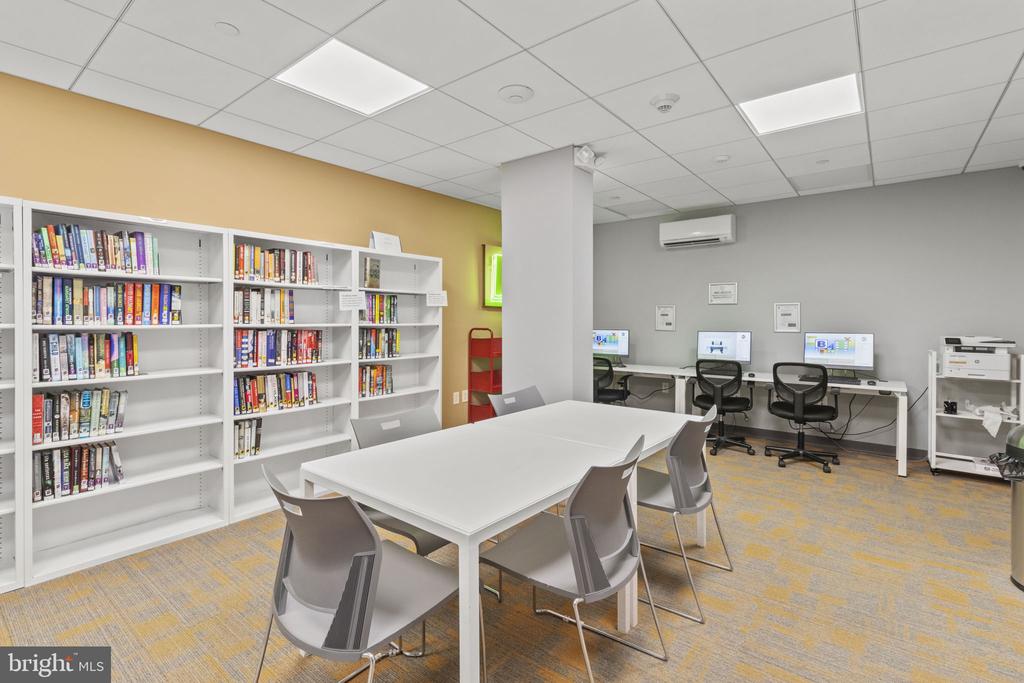
Shared library and computer room with bookshelves, desktop computers, and a large table.
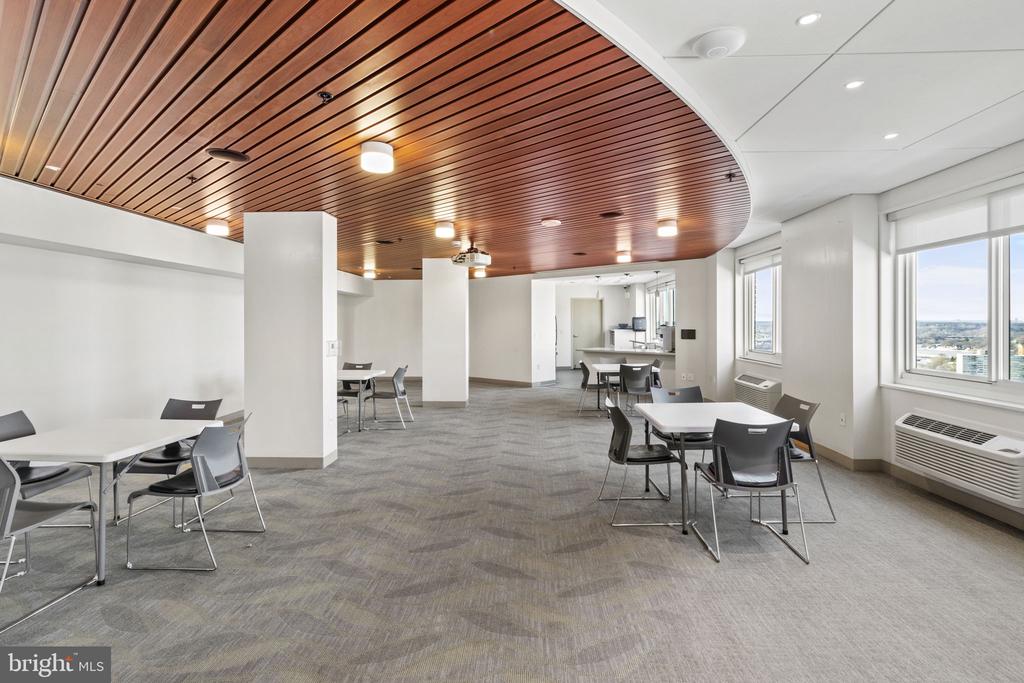
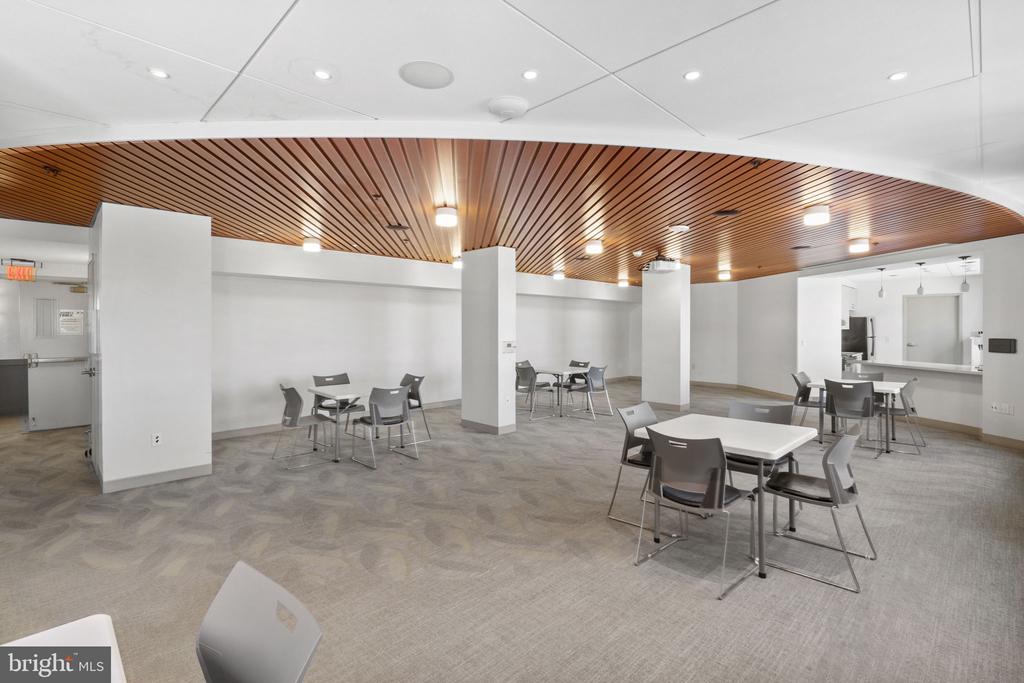
Furnished meeting room with a curved wood-slat ceiling and large city-view windows.
Shared meeting room with tables and chairs beneath a wood-slat ceiling.
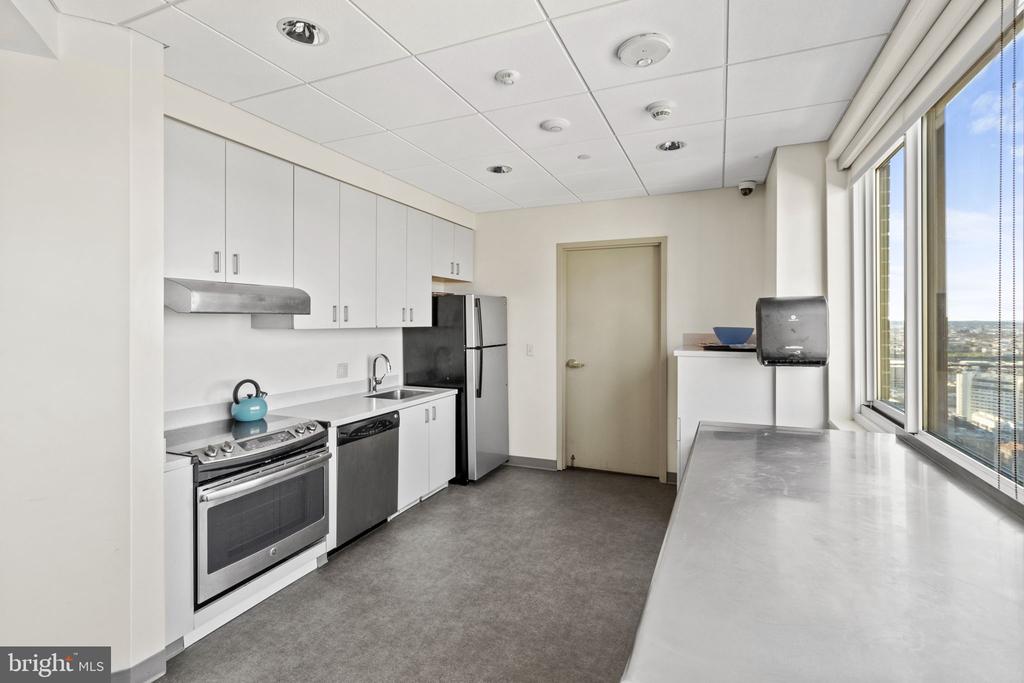
Vacant kitchen with stainless steel appliances and a long counter beside city-view windows.
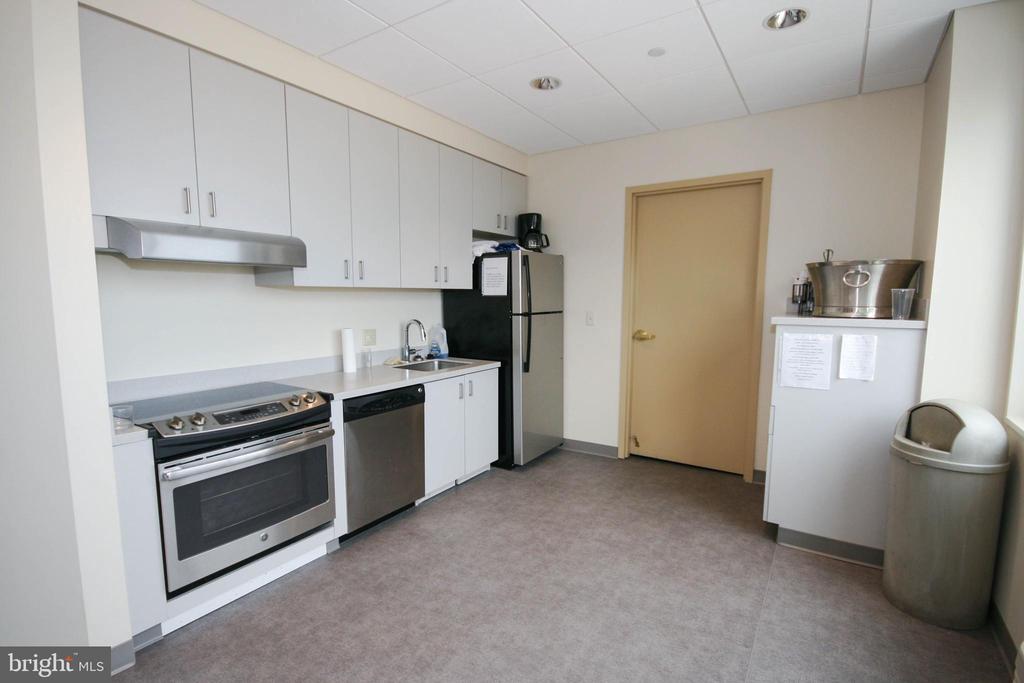
Kitchenette with white cabinets, stainless steel appliances, and a black refrigerator.
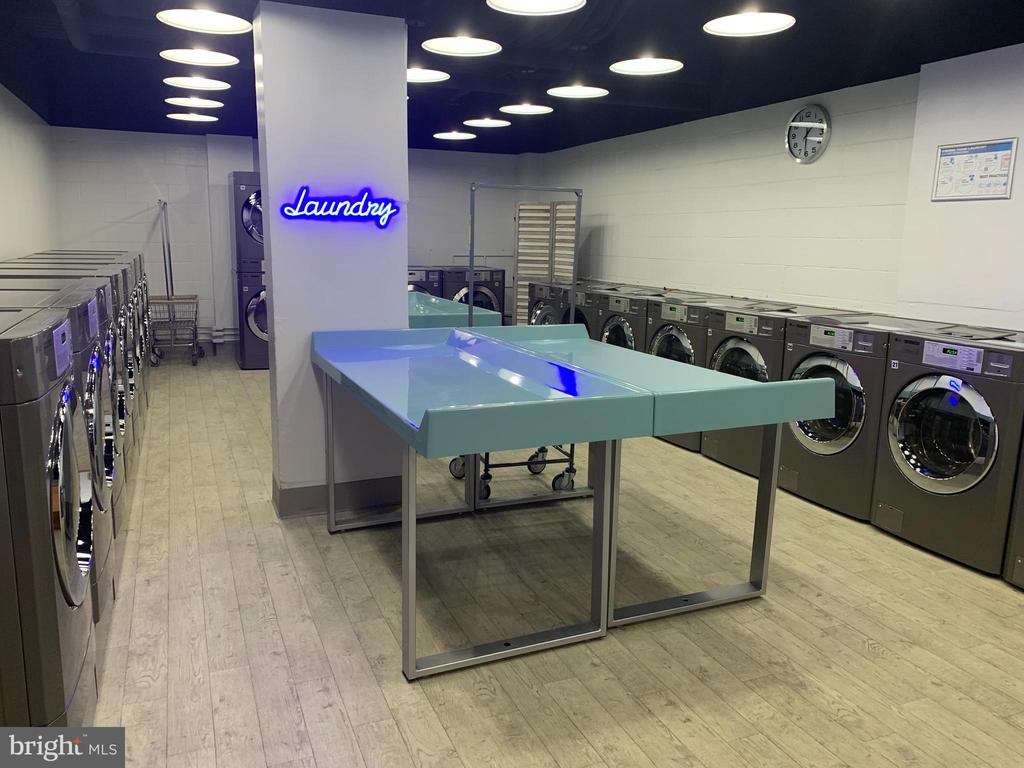
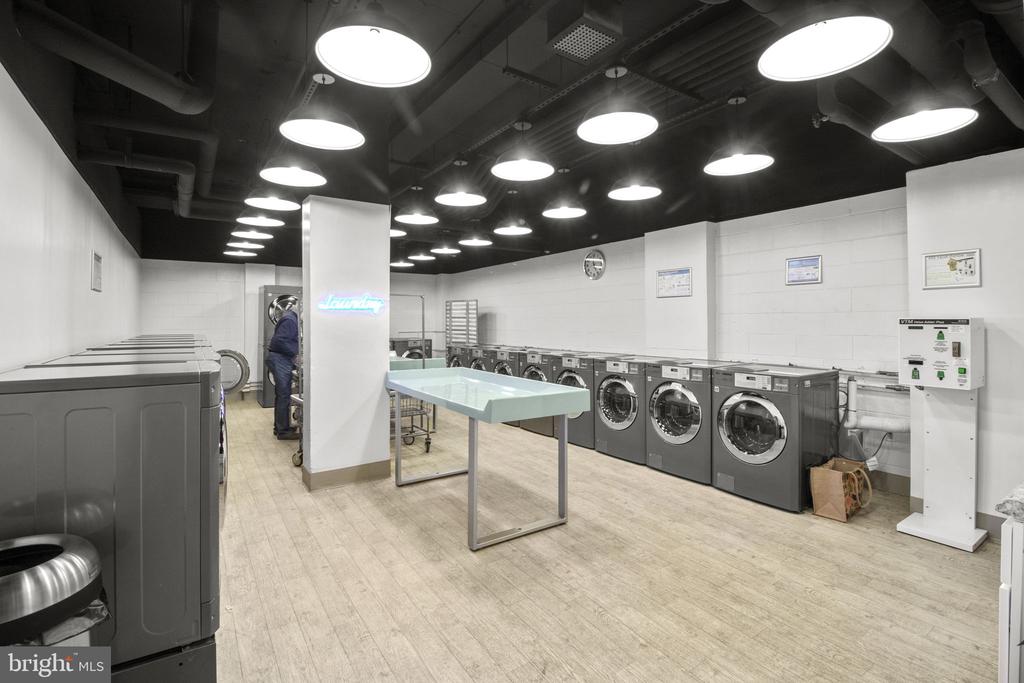
Shared laundry room with rows of washers and dryers and folding tables.
Shared laundry room with rows of washers and dryers and a central folding table.
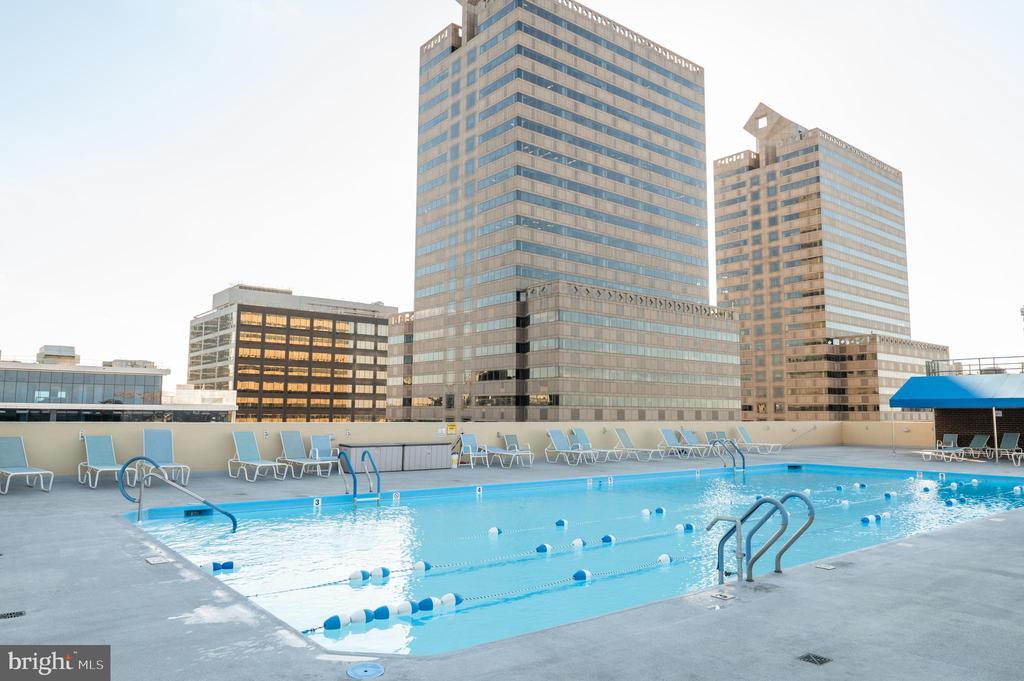
Rooftop pool with lane markers and lounge chairs, backed by downtown Philadelphia towers.
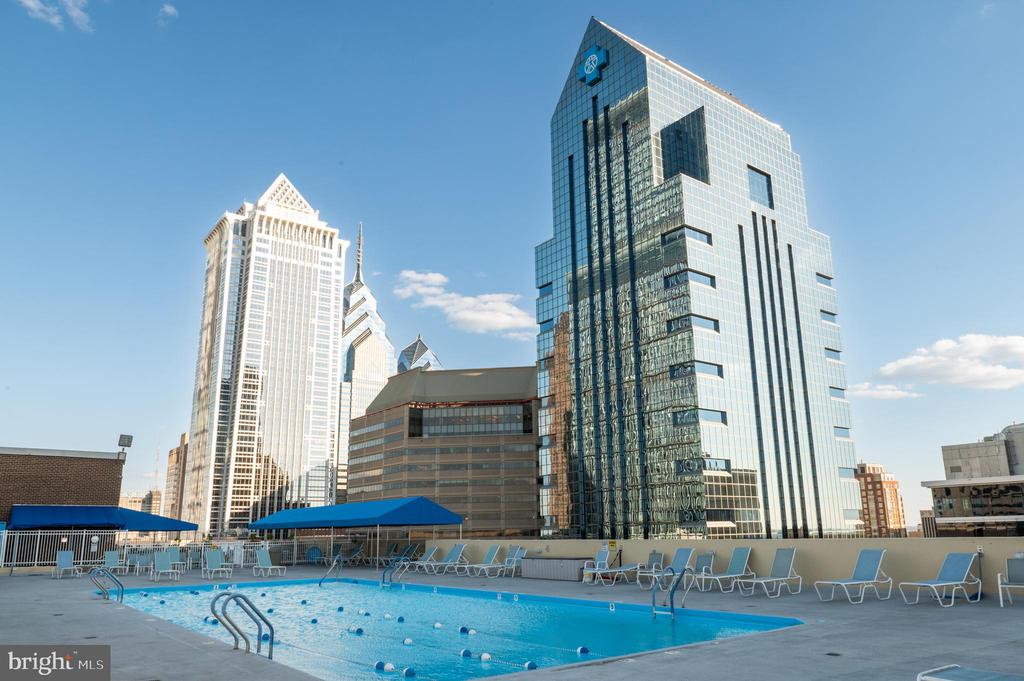
Rooftop pool with blue umbrellas and deck chairs overlooking the Philadelphia skyline.
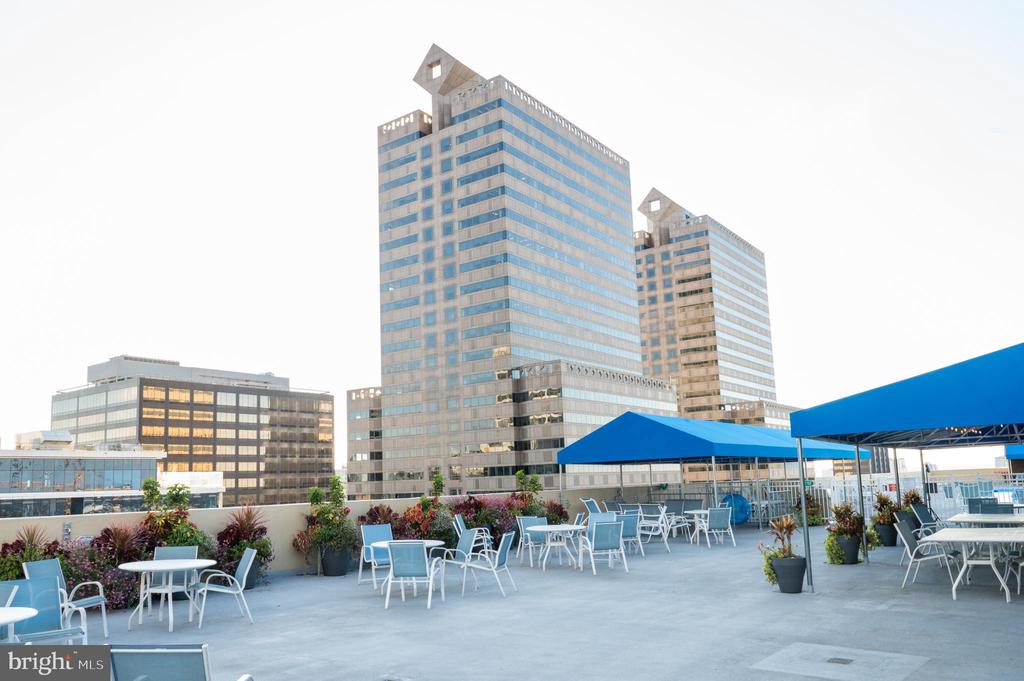
Rooftop terrace with blue canopies, white patio furniture, and views of modern towers.
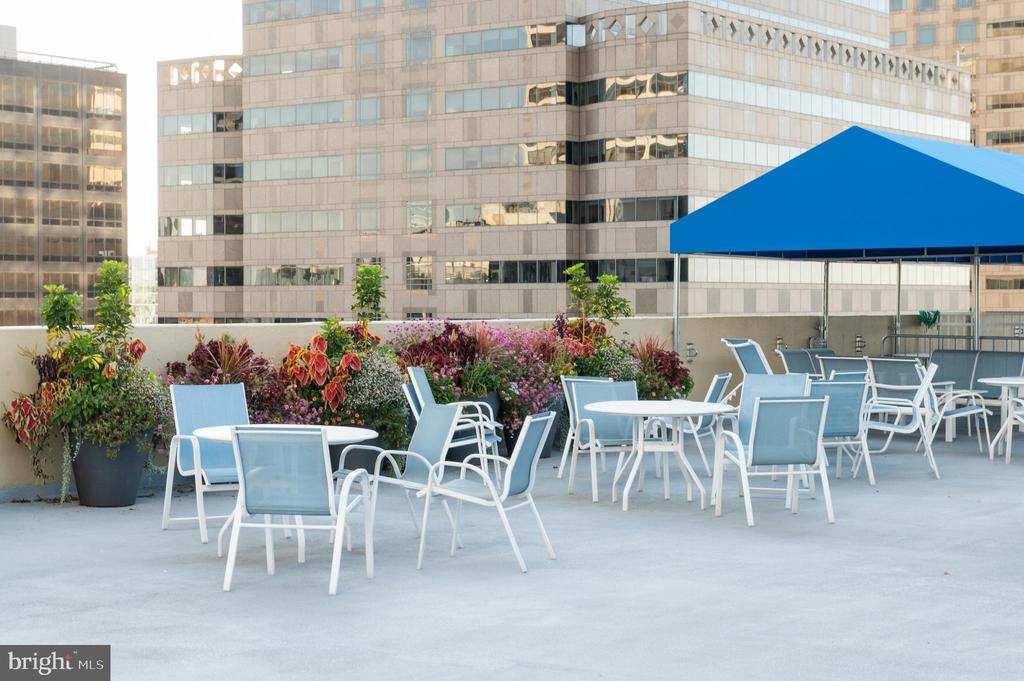
Rooftop terrace with blue canopy, patio seating, colorful planters, and surrounding office buildings.
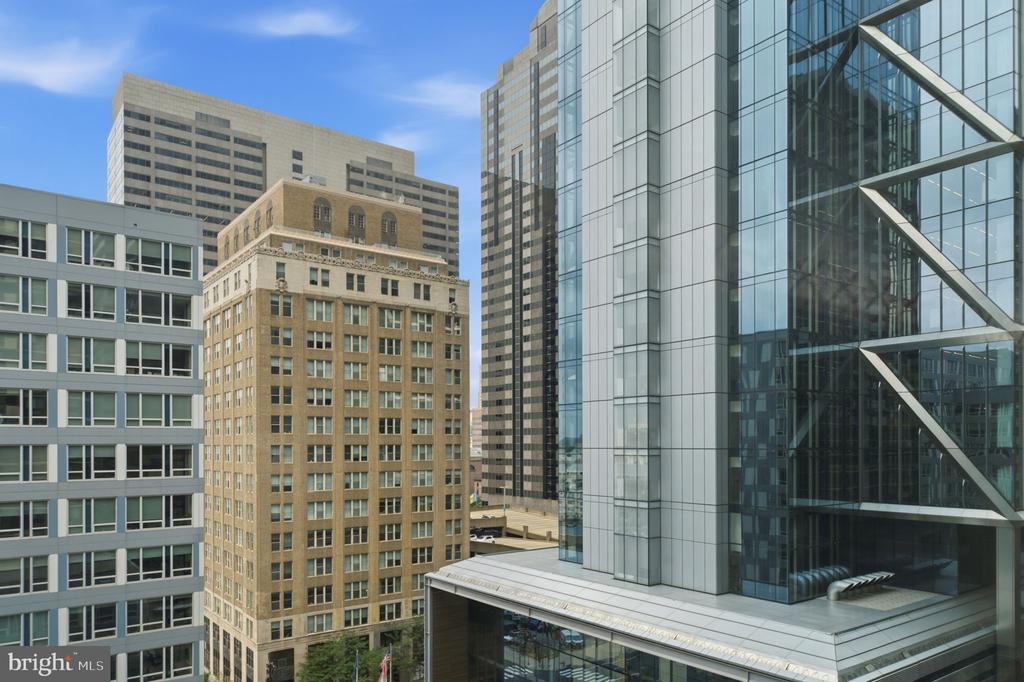
Downtown Philadelphia buildings, including a glass tower with prominent exterior braces.
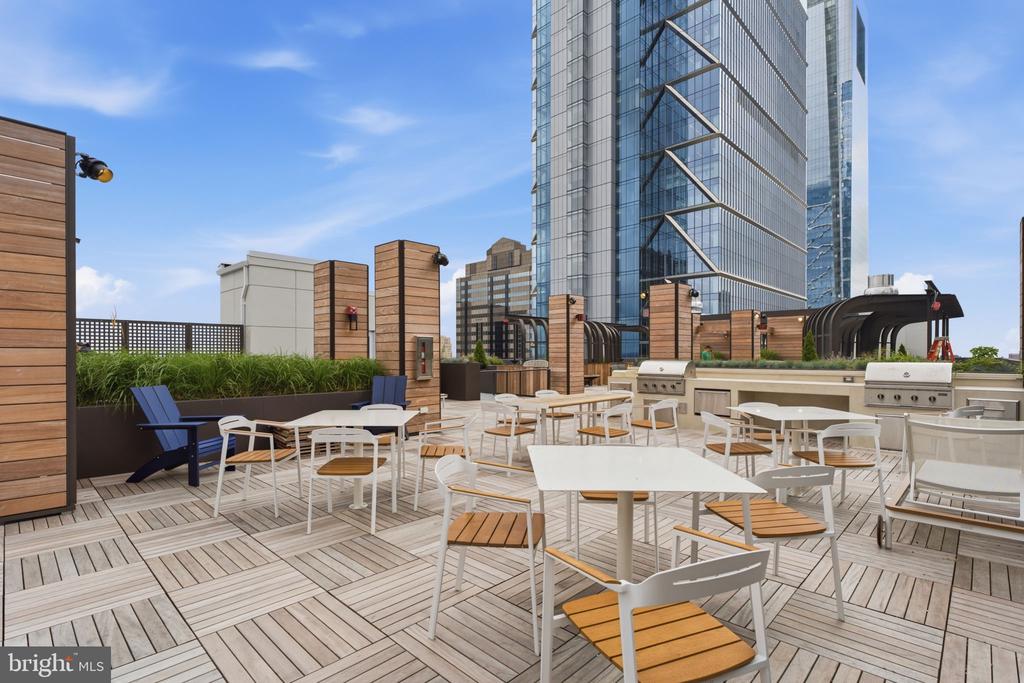
Rooftop terrace with outdoor dining furniture and Philadelphia skyscrapers in the background.
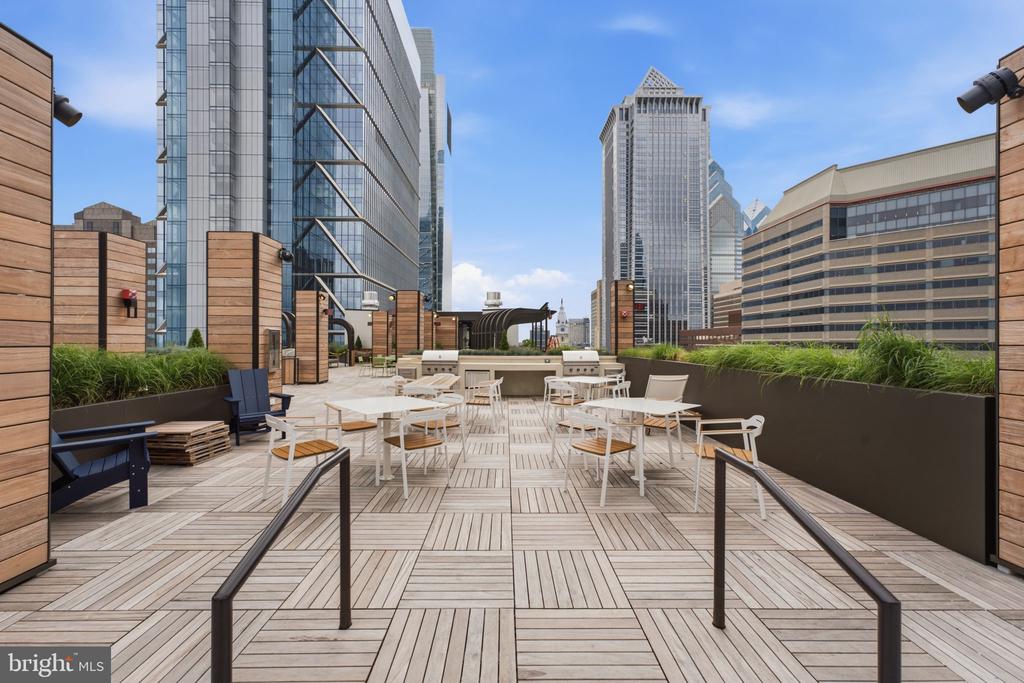
Rooftop terrace with white dining furniture and grills, overlooking glass high-rises.
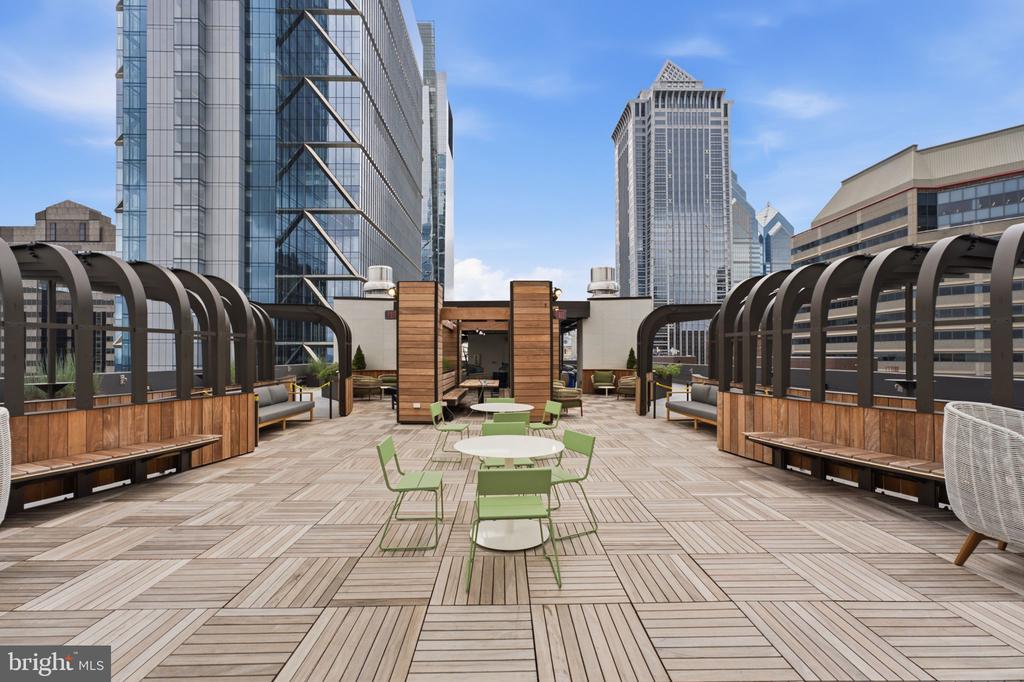
Rooftop terrace with wood decking, green café seating, and a city skyline view.
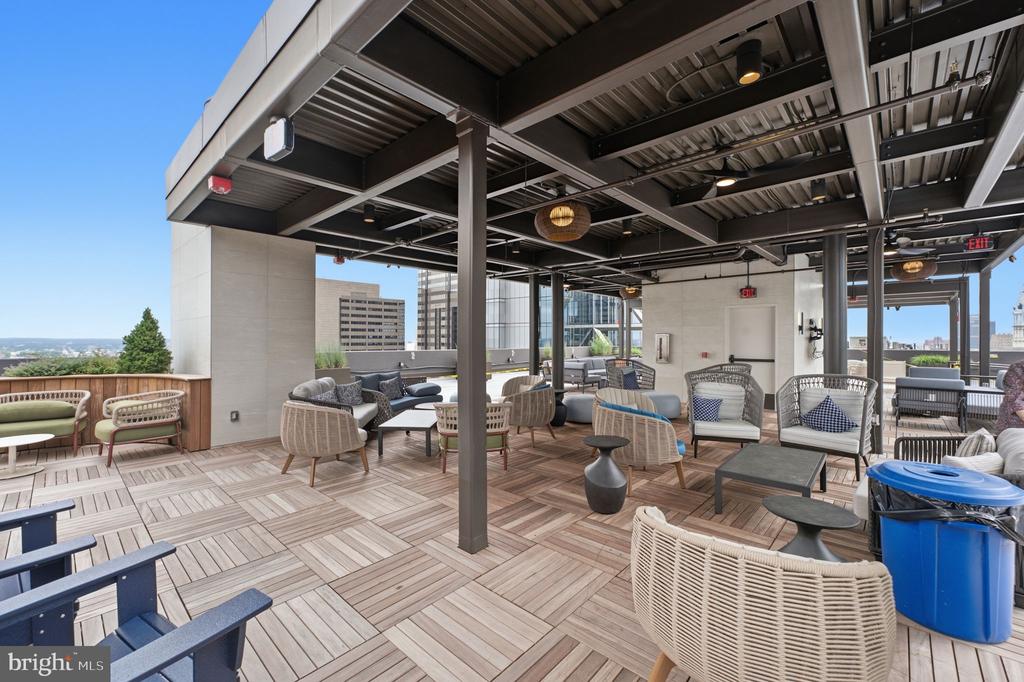
Rooftop terrace with wicker lounge seating, patterned deck tiles, and Philadelphia buildings in the distance.
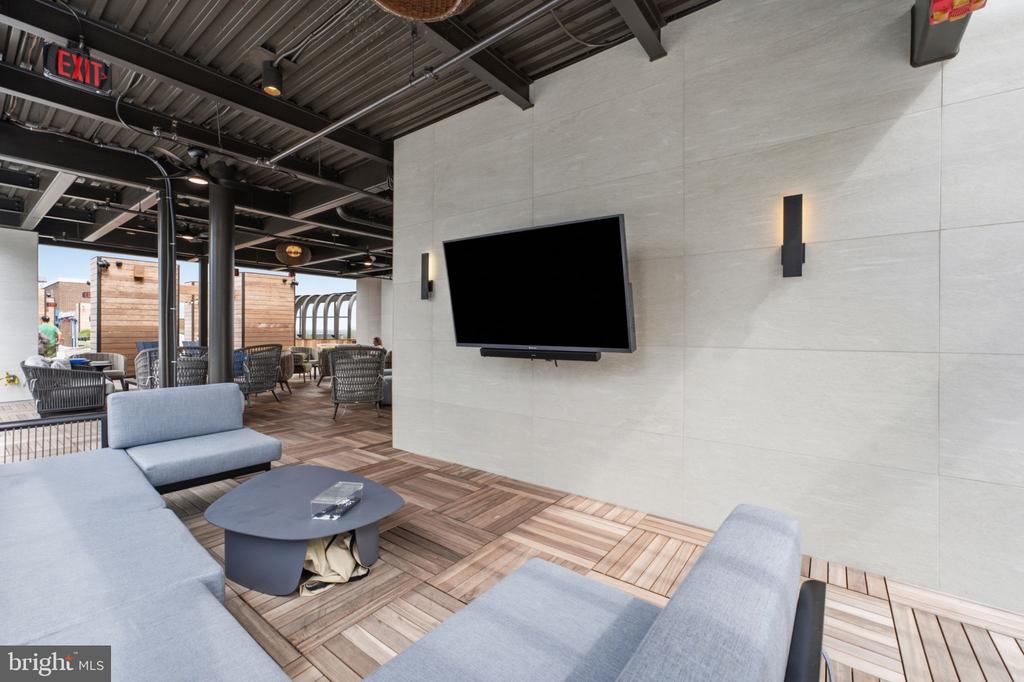
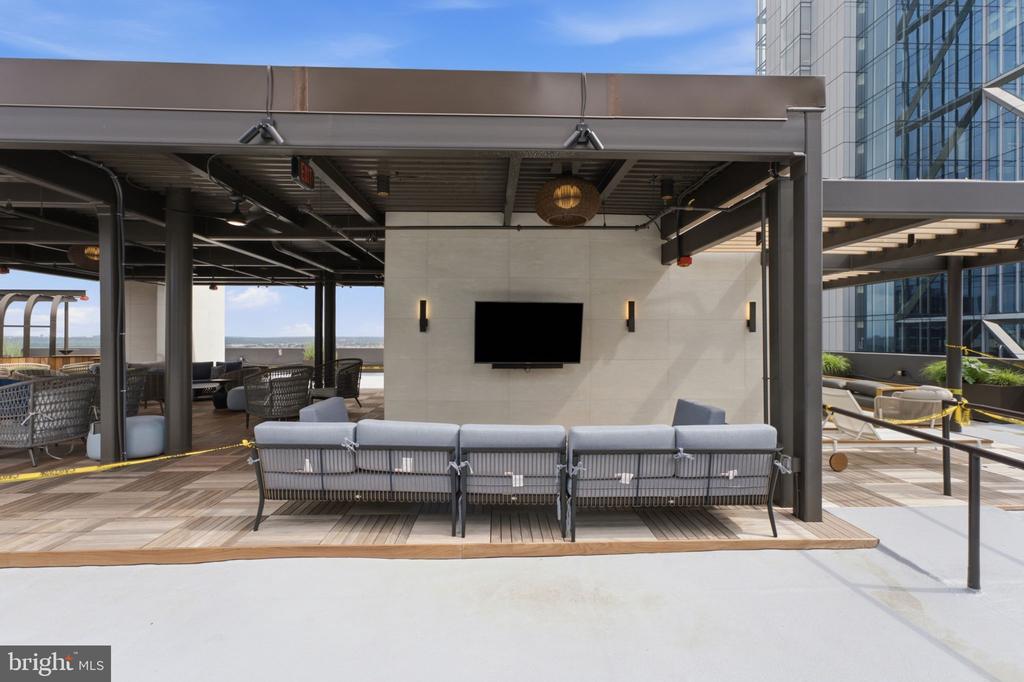
Covered rooftop lounge with gray sofas, wood-look decking, and a wall-mounted television.
Rooftop terrace with gray lounge seating, a wall-mounted television, and views toward the city.
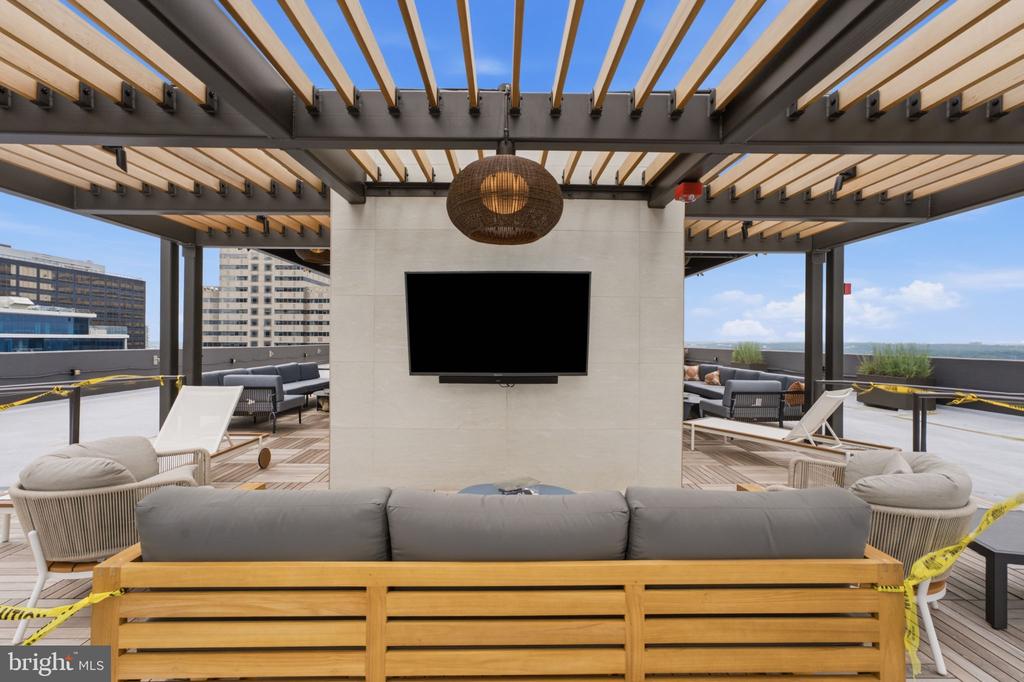
Rooftop terrace with pergola, lounge seating, and television overlooking nearby city buildings.
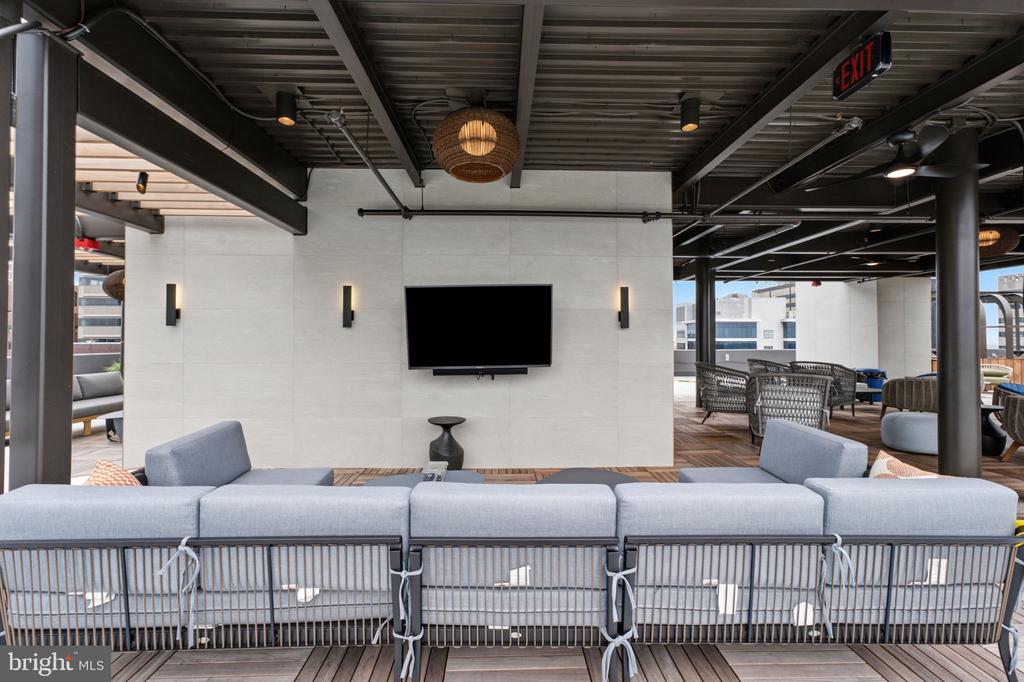
Rooftop terrace lounge with blue-gray sofas, a wall-mounted television, and covered outdoor seating.
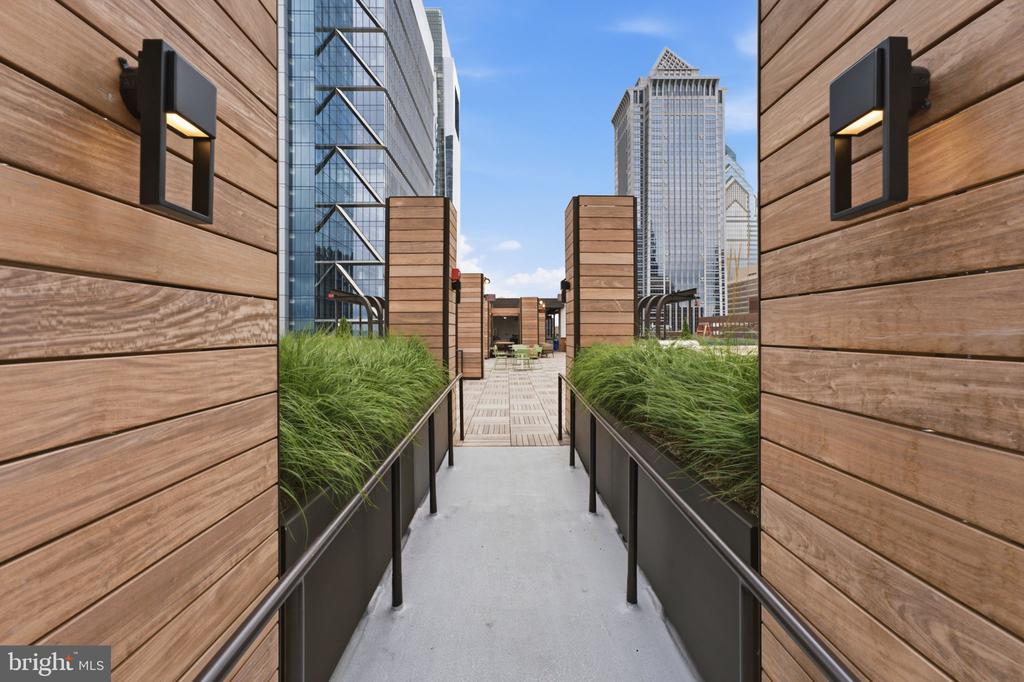
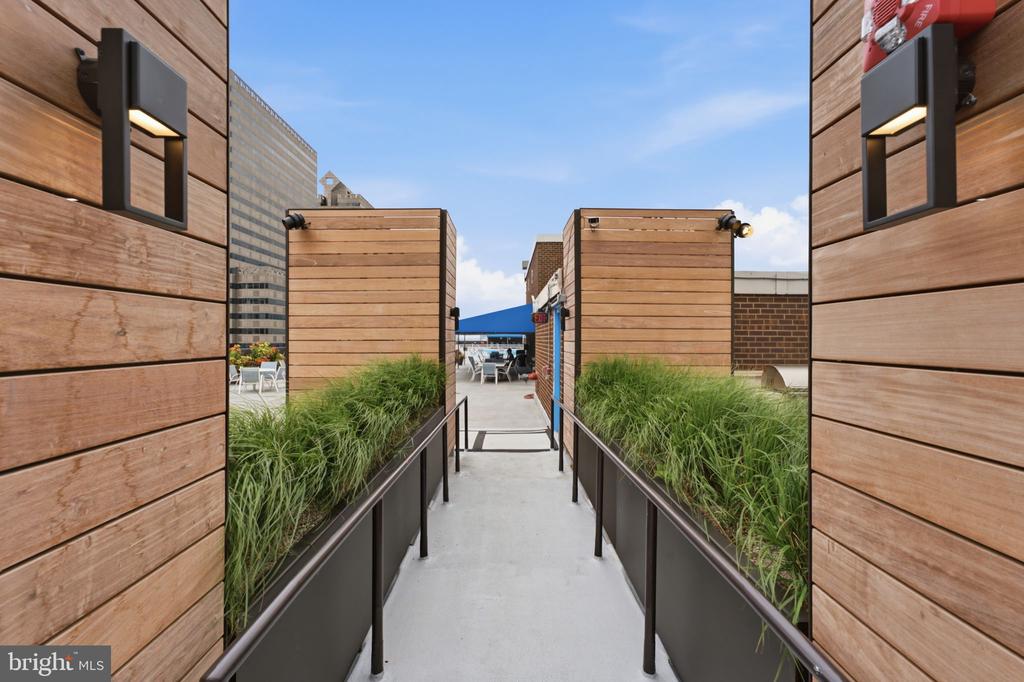
Rooftop terrace walkway with raised grasses and views of Philadelphia skyscrapers.
Rooftop terrace walkway with raised grasses, wood privacy walls, and seating beyond.
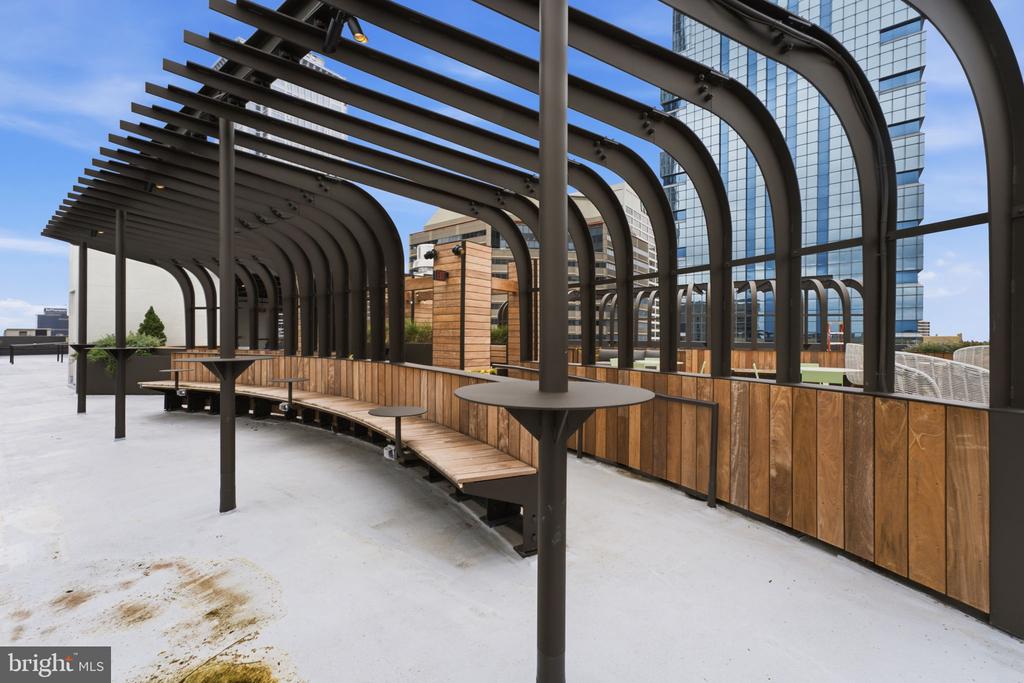
Rooftop terrace with a curved metal pergola, built-in wooden benches, and views of nearby buildings.
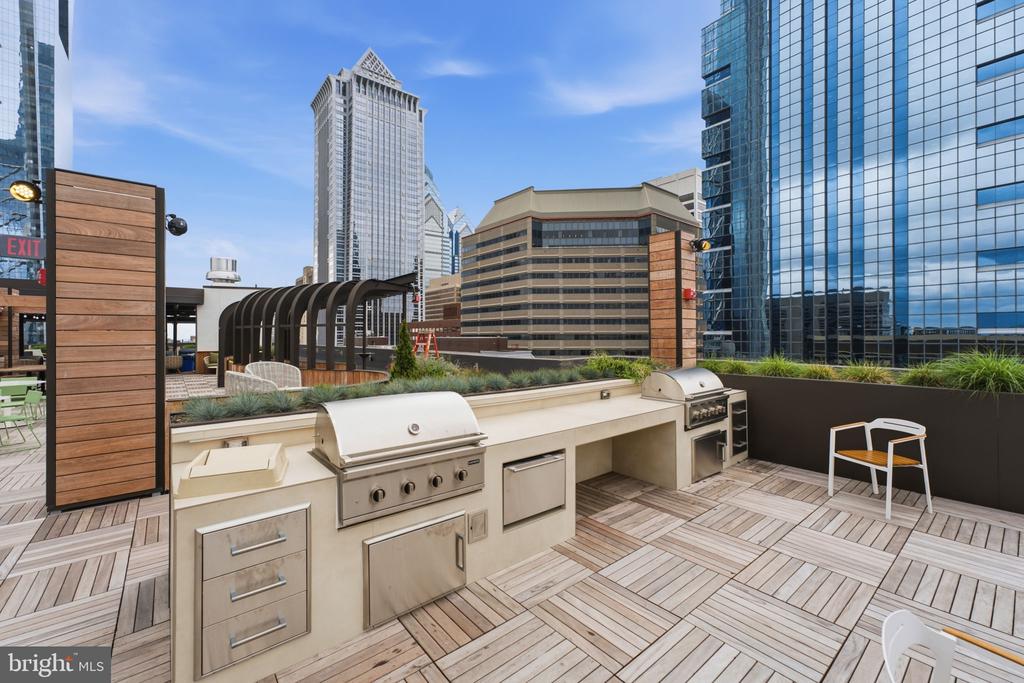
Rooftop outdoor kitchen with stainless-steel grills and Philadelphia skyscrapers in the background.
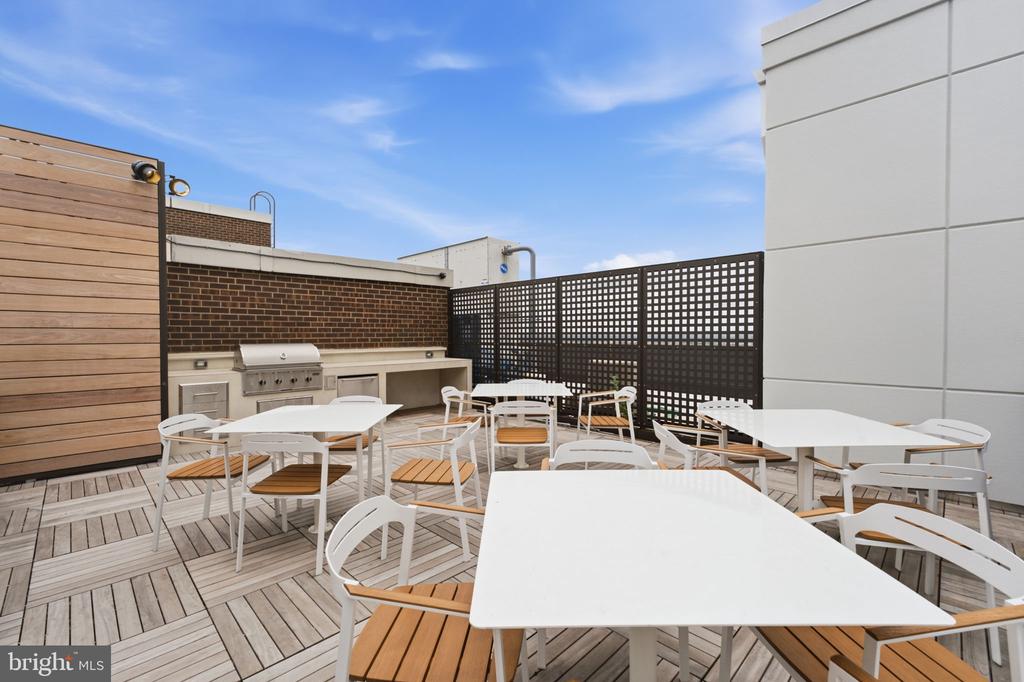
Rooftop terrace with white dining tables, wood-look decking, and a built-in grill.
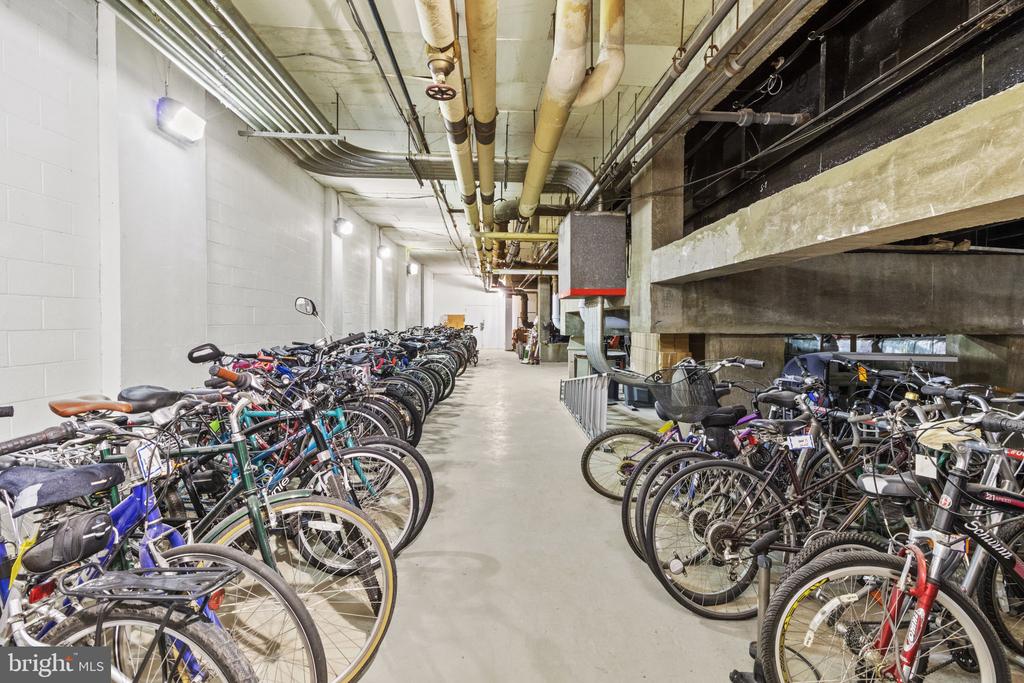
Shared bicycle storage room with rows of bikes beneath exposed pipes.
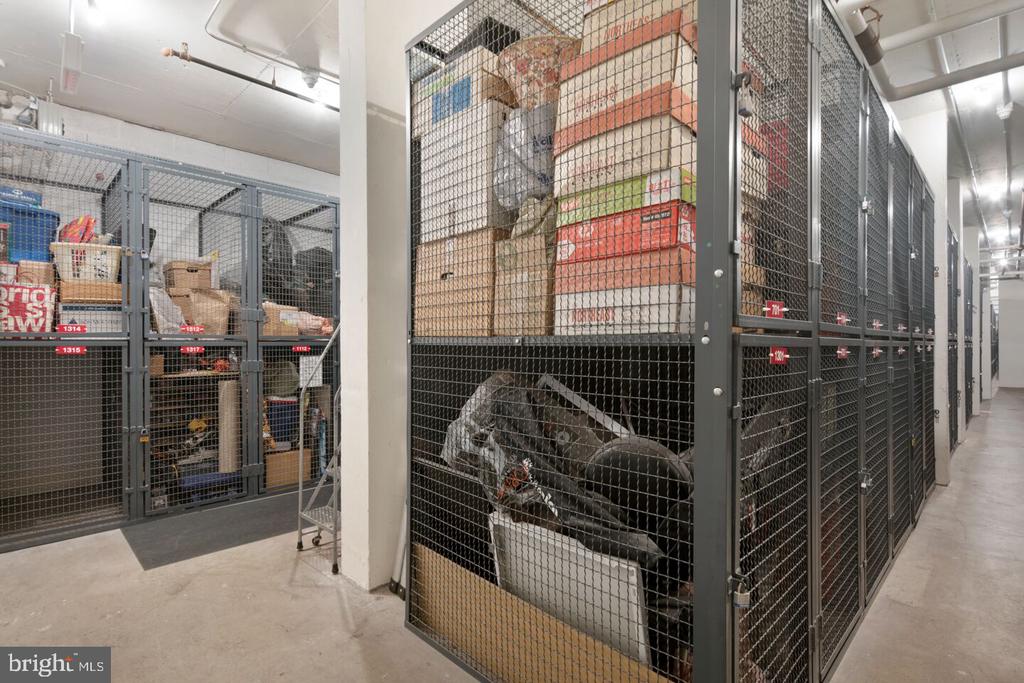
Building storage area with rows of wire-mesh cages filled with boxes and household items.
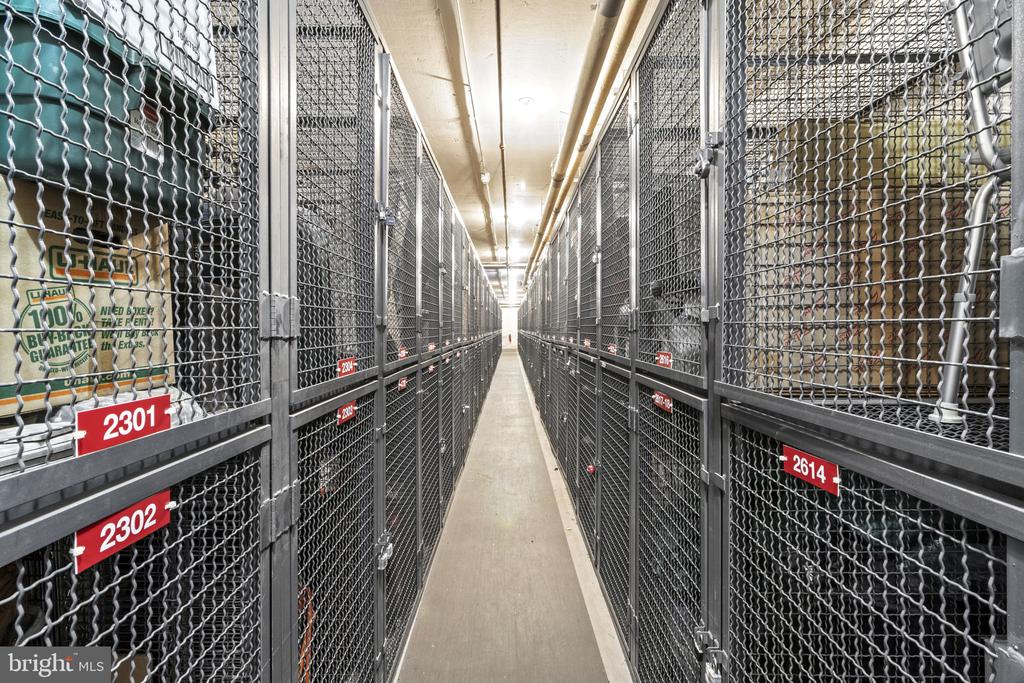
Storage locker corridor with chain-link cages and red numbered signs.
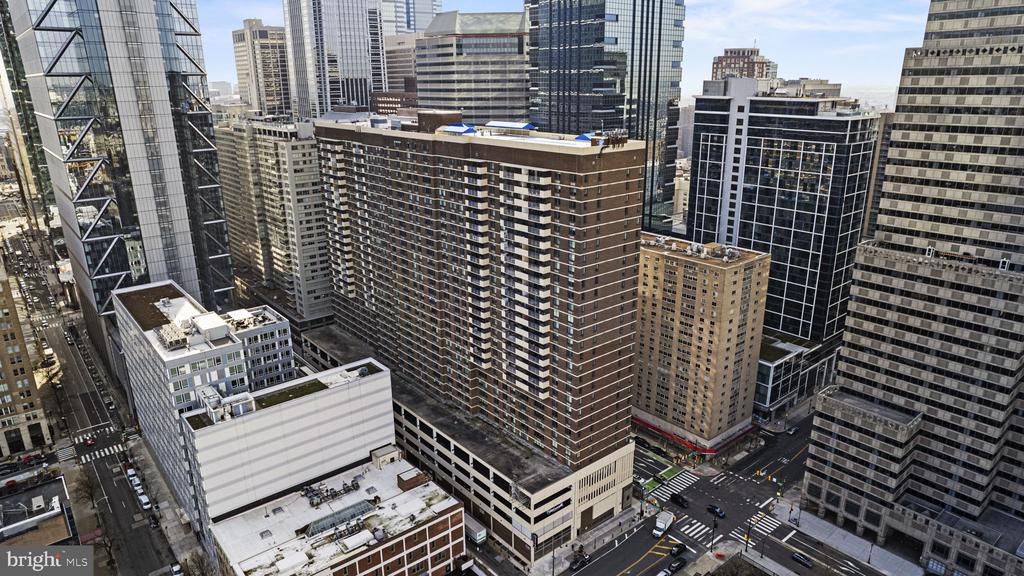
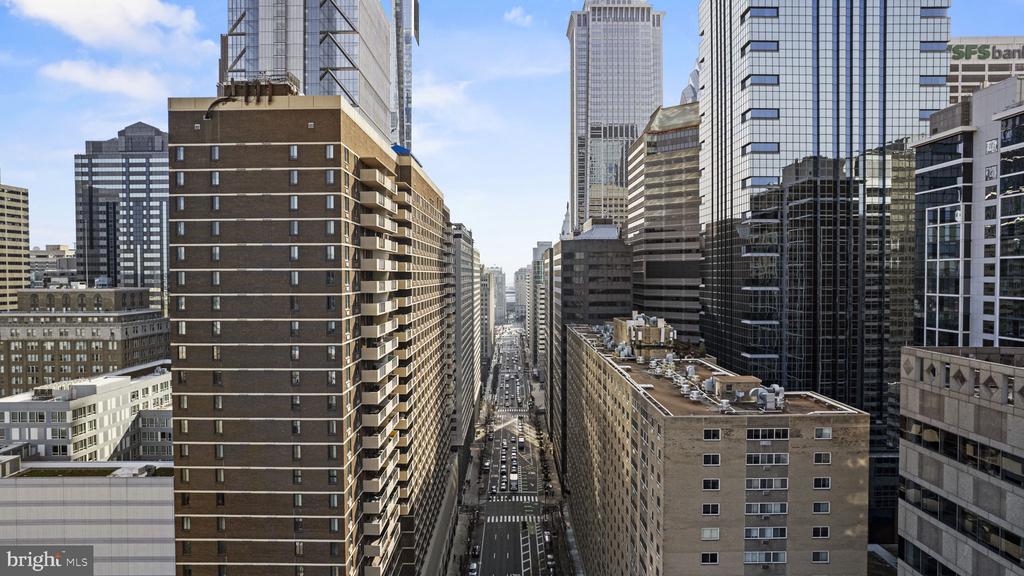
Aerial view of Center City Philadelphia high-rises, with a brown residential tower among glass office buildings.
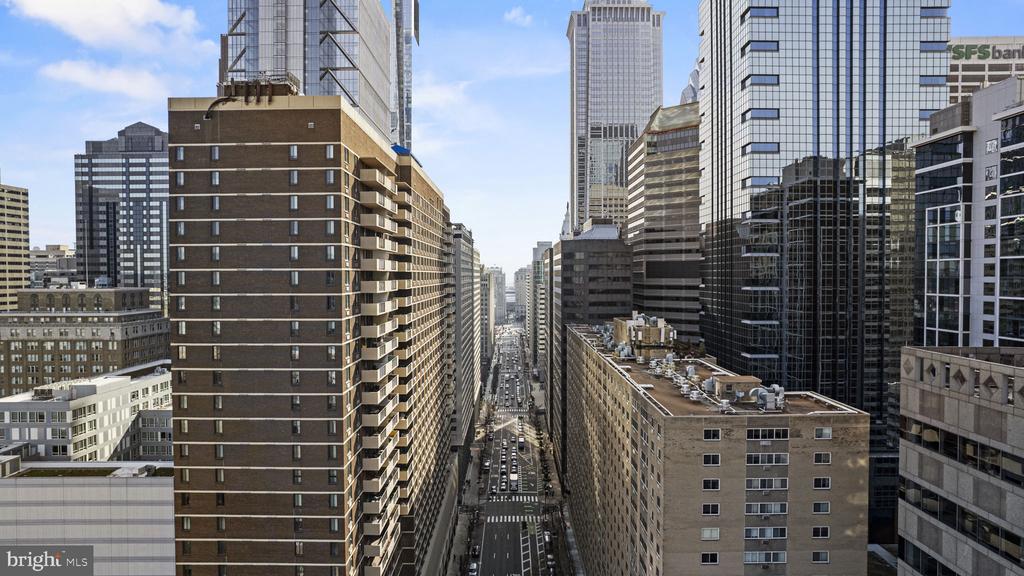
Downtown Philadelphia city view between high-rises, looking down a street from an elevated vantage point.
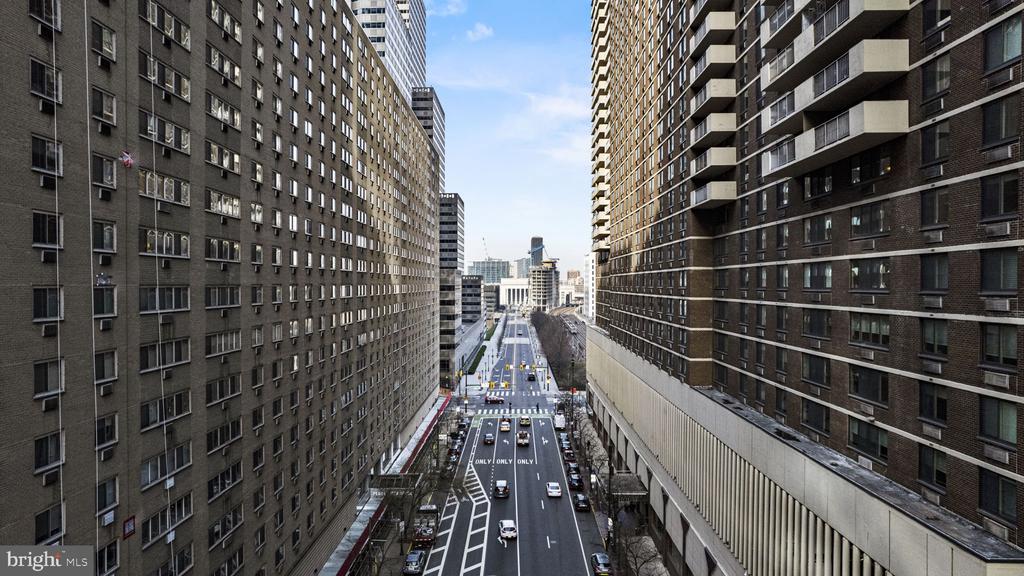
Elevated view between apartment towers down a Philadelphia street toward the skyline.
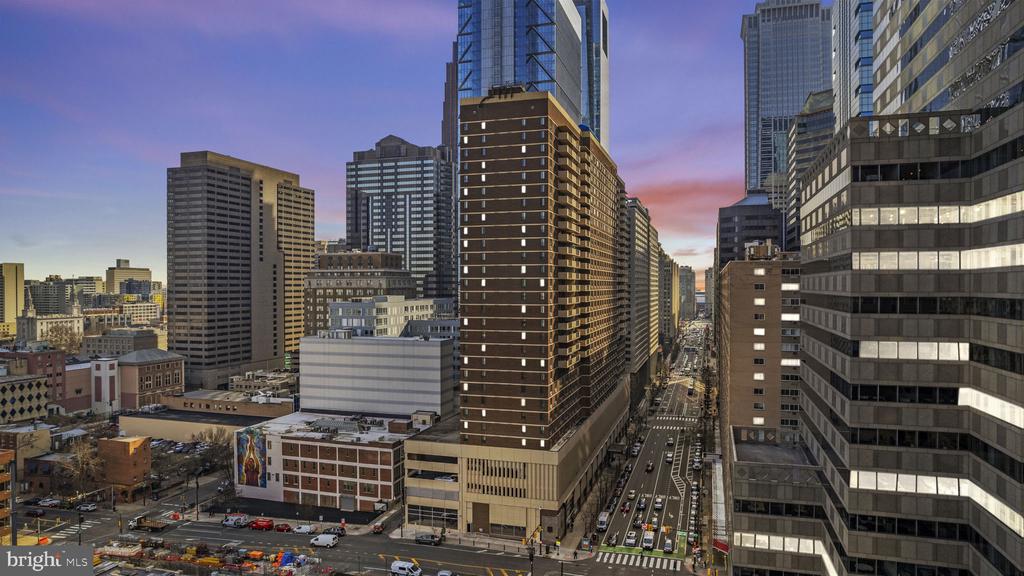
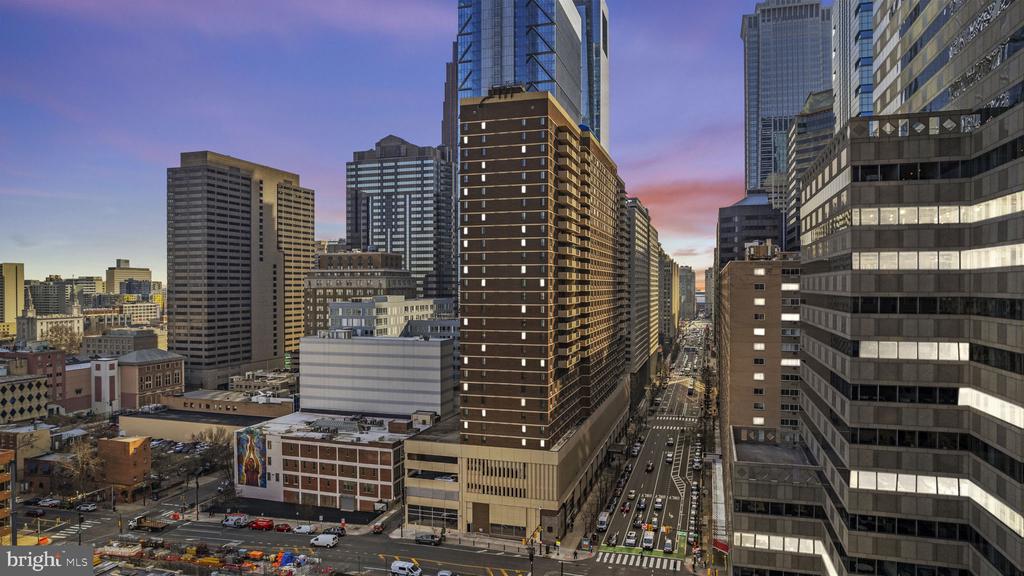
Downtown Philadelphia skyline viewed from above, with dense high-rises and a pink-purple dusk sky.
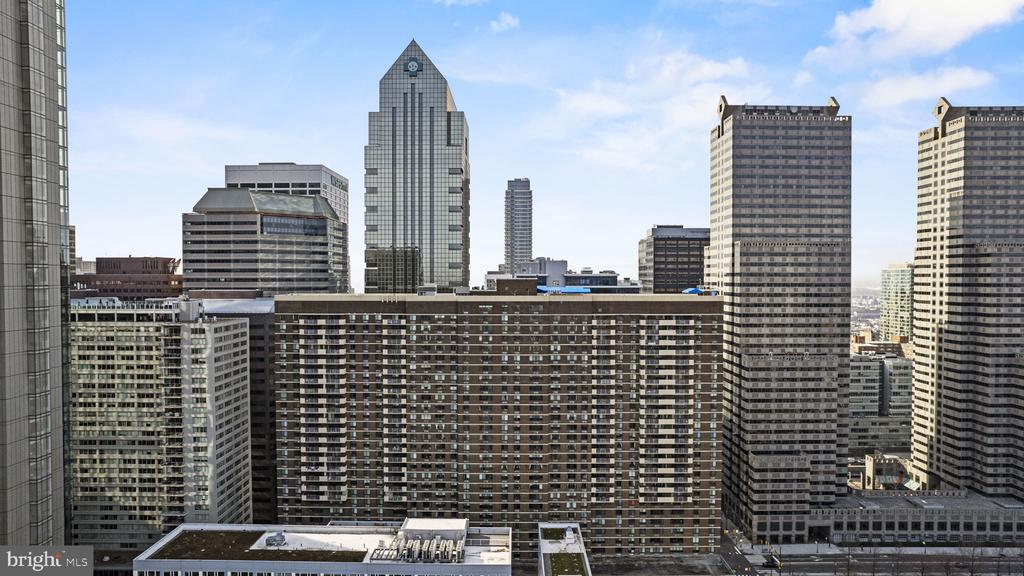
Philadelphia skyline with closely packed high-rises viewed from above.
Philadelphia Center City skyline and streetscape viewed between tall buildings.
SEE ALL PHOTOS
Living room with leather sofas, a red patterned rug, and colorful artwork.
Furnished living and dining area with hardwood floors, large windows, and colorful wall art.
Furnished condo living and dining area with hardwood floors, contemporary art, and a city view.
Living and dining area with hardwood floors, modern seating, patterned rug, and large windows overlooking the city.
Living and dining area with hardwood floors, glass table, black leather sofa, and contemporary art.
Dining room with a glass table, modern chairs, hardwood floors, and framed artwork.
Living room with a black leather sofa, white armchair, patterned red rug, and wide windows.
Living room with black and white sofas, white armchairs, and a large red patterned rug.
Living room with a black leather sofa, colorful patterned rug, hardwood floors, and abstract wall art.
Apartment window overlooking a city skyline, with a high-rise building on the right.
Philadelphia city skyline viewed from above, with a green rooftop in the foreground.
Panoramic Philadelphia skyline view over nearby rooftops beneath a clear blue sky.
Condo kitchen with dark cabinets, granite counters, hardwood floors, and artwork along the hallway.
Apartment entry hall with hardwood floors, a white console cabinet, ceramic vases, and colorful artwork.
Kitchen with dark wood cabinets, granite counters, and a peninsula breakfast bar.
Galley kitchen with dark wood cabinets, granite counters, and a washer and dryer beneath the left counter.
Kitchen with dark wood cabinets, granite counters, a white sink, and a washer-dryer.
Kitchen with a granite peninsula, electric cooktop, dark wood cabinets, and hardwood floors.
Living room with contrasting leather sofas, a red patterned rug, and a dining area.
Bedroom with a white bed and armchair, hardwood floors, and a large framed painting.
Bedroom with a white bed and armchair beside large windows overlooking the city skyline.
Furnished bedroom with a white bed, hardwood floors, and framed artwork.
Bedroom with a large white bed, hardwood floors, and city views through broad windows.
Furnished bedroom with a large white bed, hardwood floors, and city buildings visible through the window.
Narrow hallway with hardwood floors and framed artwork leading to a bathroom.
Walk-in closet with white built-in shelving, drawers, and clothes hanging on rails.
Bathroom with dark wood vanity, stone countertop, mirrored cabinets, and aqua towels.
Bathroom with dark wood vanity, stone countertop, wide mirror, and shower reflected in the glass.
Bathroom with a glass-enclosed brown-tile shower and toilet.
Floor plan showing a one-bedroom layout with living and dining rooms, kitchen, bathroom, and room dimensions.
Elevated Philadelphia city view with surrounding rooftops and a prominent office tower.
Philadelphia city skyline viewed from above, with the CHUBB building on the left.
Philadelphia skyline and high-rise buildings viewed from above at dusk.
Apartment hallway with patterned carpet and a beige unit door in the foreground.
Kennedy House entrance beneath a stone canopy, with planters along the glass-fronted building.
Kennedy House entrance beneath a large canopy, with planters beside the glass doors.
Building lobby with a reception desk, tiled floor, and seating beside large windows.
Condominium lobby with a seating area, patterned rug, and large street-facing windows.
High-rise lobby lounge with floor-to-ceiling windows, modern seating, and a red-and-gray patterned rug.
Fitness center with treadmills along the windows and strength-training equipment.
Fitness center with rows of cardio machines, weight equipment, and windows overlooking nearby buildings.
Fitness room with exercise bikes, treadmills, weight machines, and mirrored walls.
Shared library with book-filled shelves surrounding a long white table and gray chairs.
Shared library and computer room with bookshelves, desktop computers, and a large table.
Furnished meeting room with a curved wood-slat ceiling and large city-view windows.
Shared meeting room with tables and chairs beneath a wood-slat ceiling.
Vacant kitchen with stainless steel appliances and a long counter beside city-view windows.
Kitchenette with white cabinets, stainless steel appliances, and a black refrigerator.
Shared laundry room with rows of washers and dryers and folding tables.
Shared laundry room with rows of washers and dryers and a central folding table.
Rooftop pool with lane markers and lounge chairs, backed by downtown Philadelphia towers.
Rooftop pool with blue umbrellas and deck chairs overlooking the Philadelphia skyline.
Rooftop terrace with blue canopies, white patio furniture, and views of modern towers.
Rooftop terrace with blue canopy, patio seating, colorful planters, and surrounding office buildings.
Downtown Philadelphia buildings, including a glass tower with prominent exterior braces.
Rooftop terrace with outdoor dining furniture and Philadelphia skyscrapers in the background.
Rooftop terrace with white dining furniture and grills, overlooking glass high-rises.
Rooftop terrace with wood decking, green café seating, and a city skyline view.
Rooftop terrace with wicker lounge seating, patterned deck tiles, and Philadelphia buildings in the distance.
Covered rooftop lounge with gray sofas, wood-look decking, and a wall-mounted television.
Rooftop terrace with gray lounge seating, a wall-mounted television, and views toward the city.
Rooftop terrace with pergola, lounge seating, and television overlooking nearby city buildings.
Rooftop terrace lounge with blue-gray sofas, a wall-mounted television, and covered outdoor seating.
Rooftop terrace walkway with raised grasses and views of Philadelphia skyscrapers.
Rooftop terrace walkway with raised grasses, wood privacy walls, and seating beyond.
Rooftop terrace with a curved metal pergola, built-in wooden benches, and views of nearby buildings.
Rooftop outdoor kitchen with stainless-steel grills and Philadelphia skyscrapers in the background.
Rooftop terrace with white dining tables, wood-look decking, and a built-in grill.
Shared bicycle storage room with rows of bikes beneath exposed pipes.
Building storage area with rows of wire-mesh cages filled with boxes and household items.
Storage locker corridor with chain-link cages and red numbered signs.
Aerial view of Center City Philadelphia high-rises, with a brown residential tower among glass office buildings.
Downtown Philadelphia city view between high-rises, looking down a street from an elevated vantage point.
Elevated view between apartment towers down a Philadelphia street toward the skyline.
Downtown Philadelphia skyline viewed from above, with dense high-rises and a pink-purple dusk sky.
Philadelphia skyline with closely packed high-rises viewed from above.
Philadelphia Center City skyline and streetscape viewed between tall buildings.
Sold

1901 JOHN F KENNEDY BOULEVARD Unit: 1903

1901 JOHN F KENNEDY BOULEVARD Unit: 1903, PHILADELPHIA, PA 19103

$285,000
Welcome to Kennedy House, one of Philadelphia's premier owner-occupied cooperative communities, ideally located in Logan Circle, right near Rittenhouse Square. If exceptional value and an unbeatable Center City location are at the top of your wish list, this is the home you've been waiting for. This beautifully maintained, move-in-ready one-bedroom, one-bath residence is situated on the desirable north side of the 19th floor, offering abundant natural light and stunning city views. Wood flooring flows throughout the home, complementing the spacious open-concept living and dining area that's perfect for everyday living and entertaining. The well-appointed kitchen features generous counter space and abundant cabinetry, providing plenty of room for meal preparation and storage. Additional highlights include a huge walk-in closet, and an updated bathroom. Kennedy House residents enjoy an outstanding collection of amenities, including a state-of-the-art fitness center, a resident library with shared computers and printer, and a spectacular rooftop deck featuring a swimming pool, grilling stations, multiple seating areas, and breathtaking city skyline and sunset views. On-site valet or self-parking is available for just $170 per month. The monthly co-op fee offers exceptional value, covering electric, heat, air conditioning, water, basic cable, real estate taxes, and building maintenance. Residents also benefit from a staffed front desk seven days a week that accepts package deliveries, a 24-hour lobby attendant, on-site maintenance personnel available around the clock, and the convenience of a deli located within the building. Perfectly positioned in the heart of Center City, Kennedy House is just moments from Suburban Station, 30th Street Station, the museums along the Benjamin Franklin Parkway, and the renowned dining, shopping, and green spaces of Rittenhouse Square. Several universities and extensive public transportation options are also nearby, making this an ideal home for professionals, students, and anyone seeking the convenience of city living. At settlement, buyers pay only a nominal real estate transfer tax, and title insurance is not required. All purchasers are subject to Board approval. A one-time administrative fee of $14,523.40 is due at settlement. Don't miss this opportunity to own a move-in-ready home in one of Philadelphia's most sought-after cooperative communities. Schedule your private showing today and discover the convenience, value, and vibrant lifestyle that make Kennedy House such a desirable place to call home.

1
bed

1
bath

726 Sq.Ft. LIVING AREA

Barbara Sontag-Feldman

Barbara Sontag-Feldman

Features & Amenities

Interior

  • total bedrooms1
  • Total bathroom1
  • full bathroom1

Area & Lot

  • Status Sold
  • Date Sold October 13, 2026
  • Living Area726 Sq.Ft.
  • Total Area726 Sq.Ft.
  • MLS® IDPAPH2651080
  • TypeCondo
  • YEAR BUILT1968
  • NeighborhoodLogan Square
  • Architecture StylesContemporary
  • School DistrictPHILADELPHIA CITY

Exterior

  • STORIES1
  • Garage Space1.0
  • water SourcePublic
  • PoolYes - Community
  • parkingAttached Garage
  • HEAT TYPEWall Unit
  • AIR CONDITIONINGWall Unit
  • sewerShared Sewer
  • Disability FeaturesNone
  • HOA AmenitiesCable, Concierge, Extra Storage, Fax/Copying, Fitness Center, Guest Suites, Laundry Facilities, Library, Pool - Rooftop, Security, Storage Bin

Financial

  • Sales Price$285,000
  • Zoning CMX5

Logan Square

Explore

Your Trusted Agent, Ready to Help

From buying your dream home to selling with confidence, you’ll have dedicated support every step of the way. With local expertise and a personalized approach, every decision is guided by your goals. Let’s connect and make your next move a success.

Follow Me on Instagram