Leave a Message

Thank you for your message. We will be in touch with you shortly.

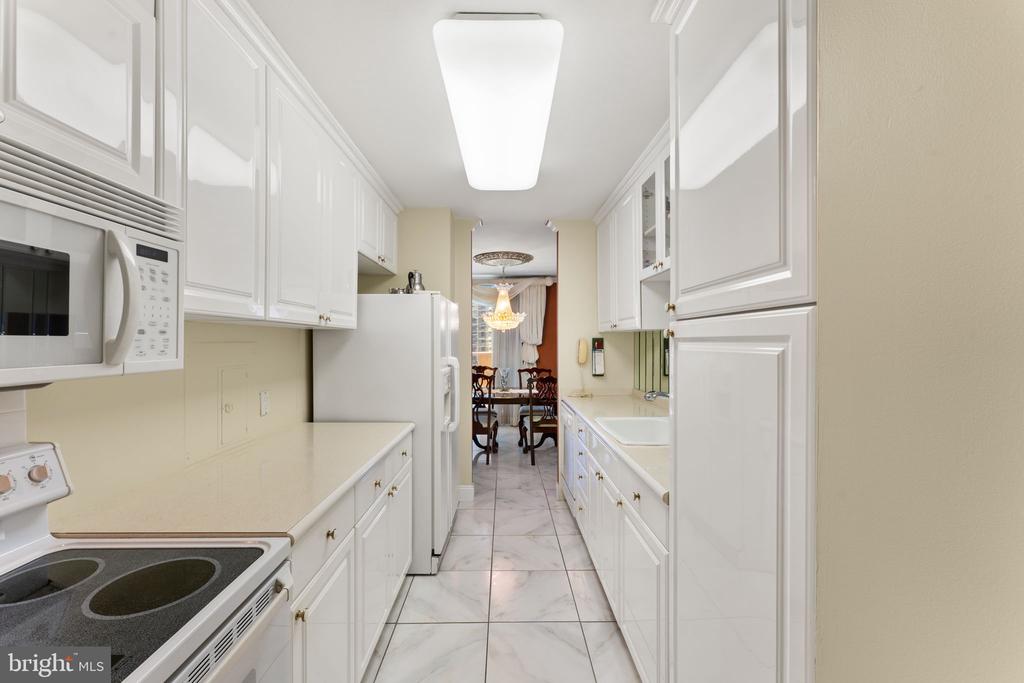
Galley kitchen with white cabinetry, marble-look tile floors, and a view into the dining room.
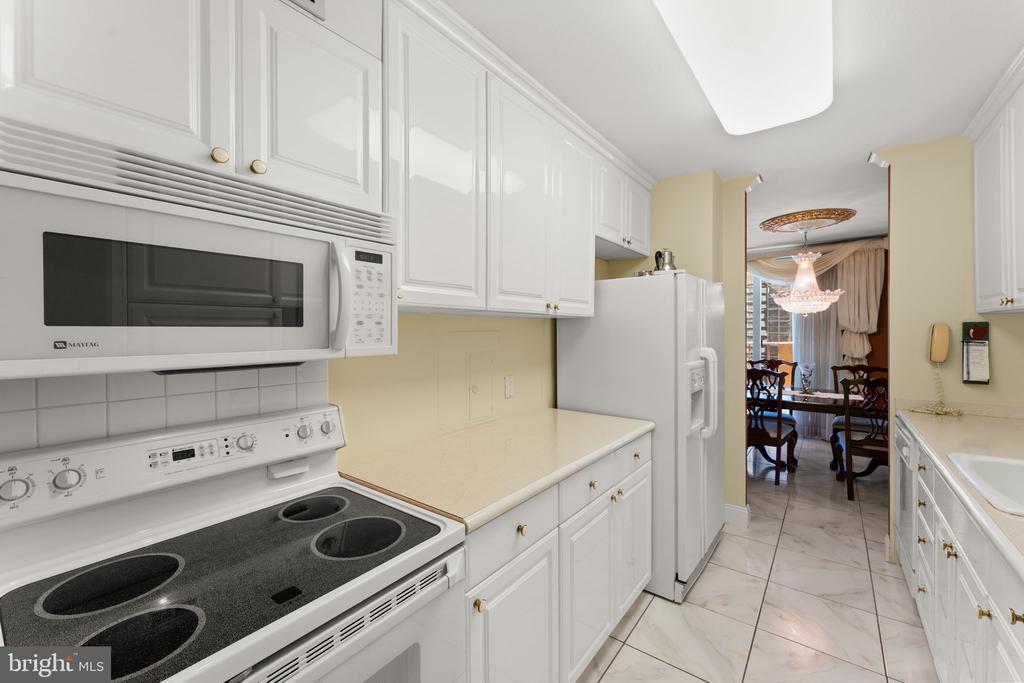
Galley kitchen with white cabinetry and appliances, opening into a dining room with a chandelier.
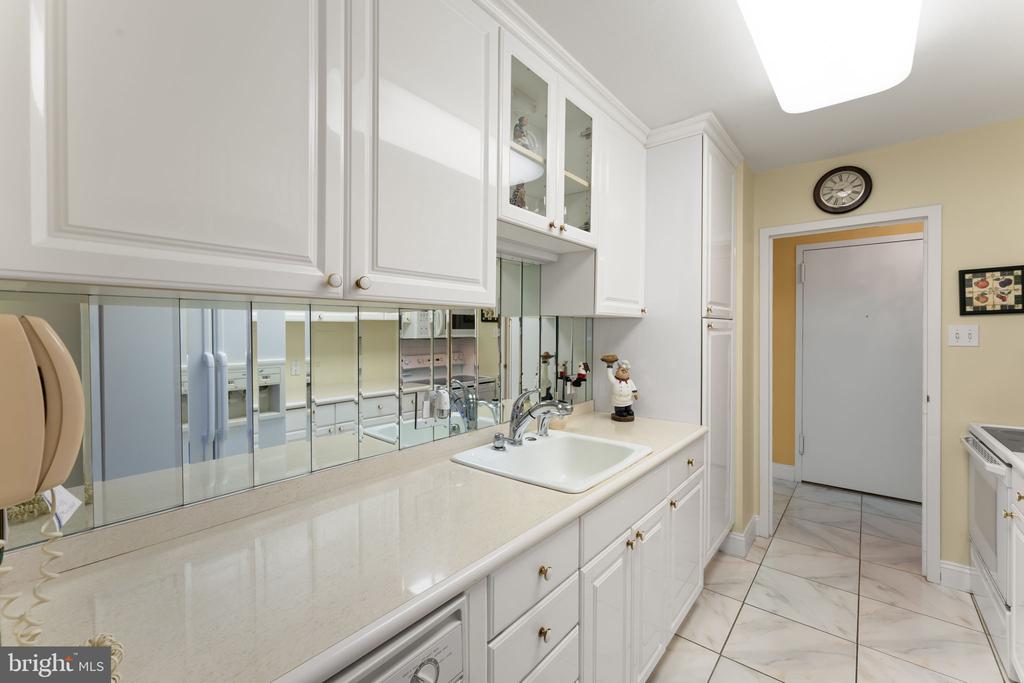
Laundry room with white cabinets, mirrored backsplash, long counter, and sink.
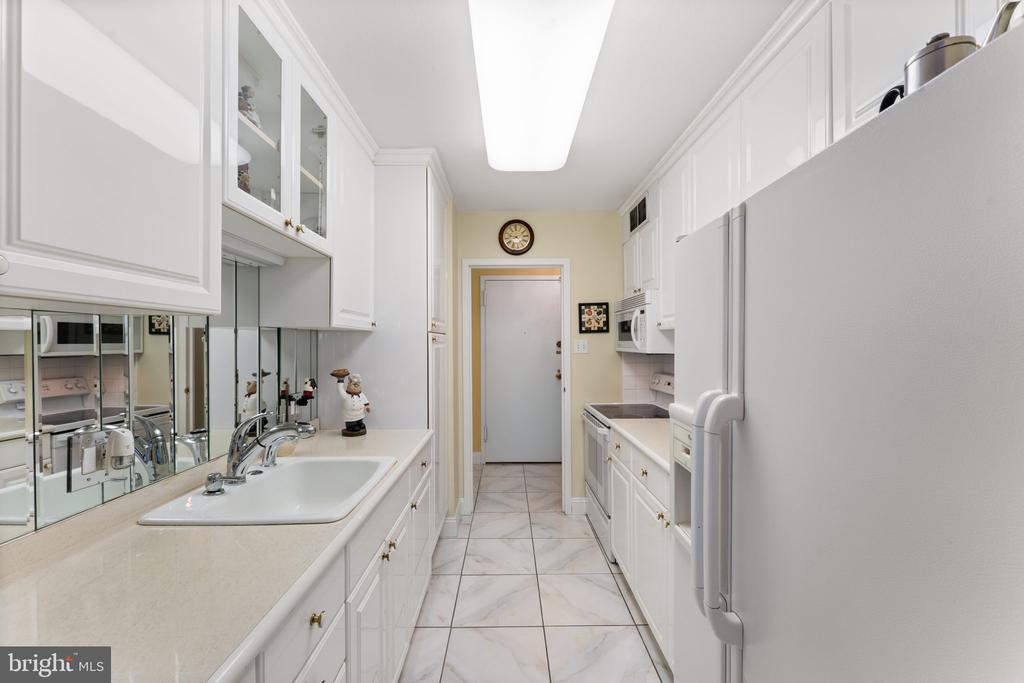
Galley kitchen with white cabinetry, mirrored backsplash, and marble-pattern tile floor.
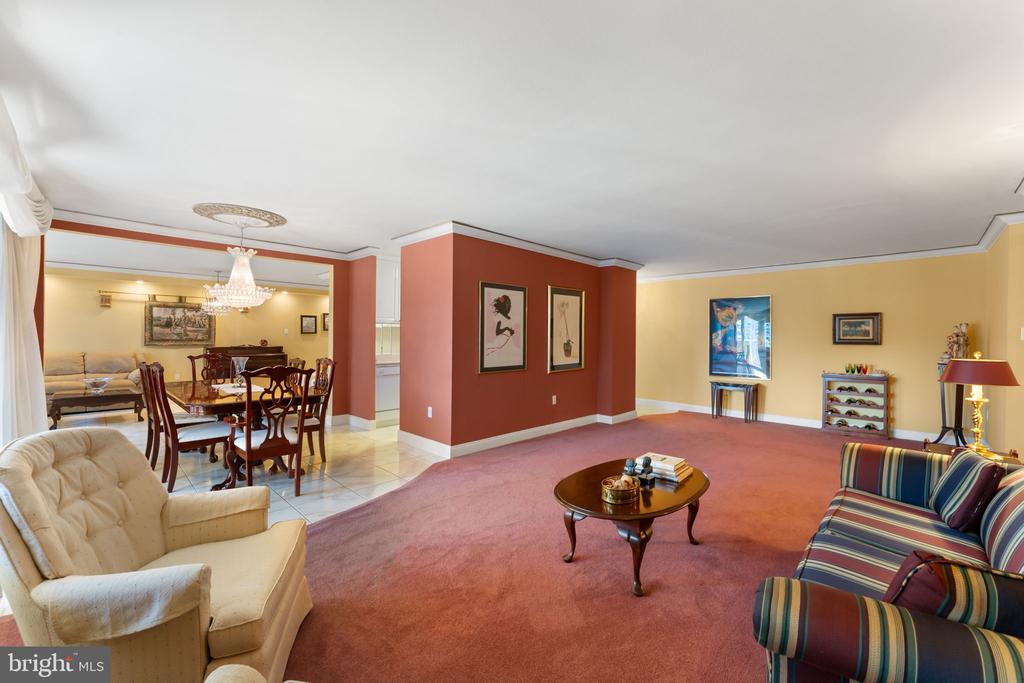
Furnished living and dining area with a red accent wall, pink carpet, striped sofas, and chandelier.
Living room with pink carpet, a striped sofa, and large windows overlooking nearby buildings.
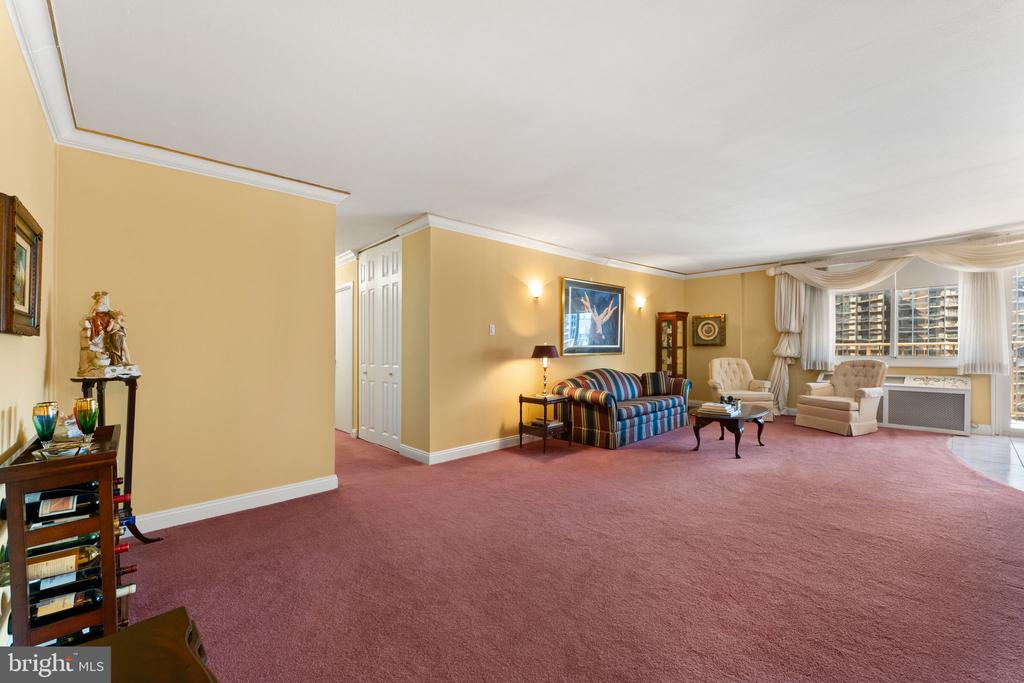
Living room with a striped sofa, rose carpet, and large windows overlooking city buildings.
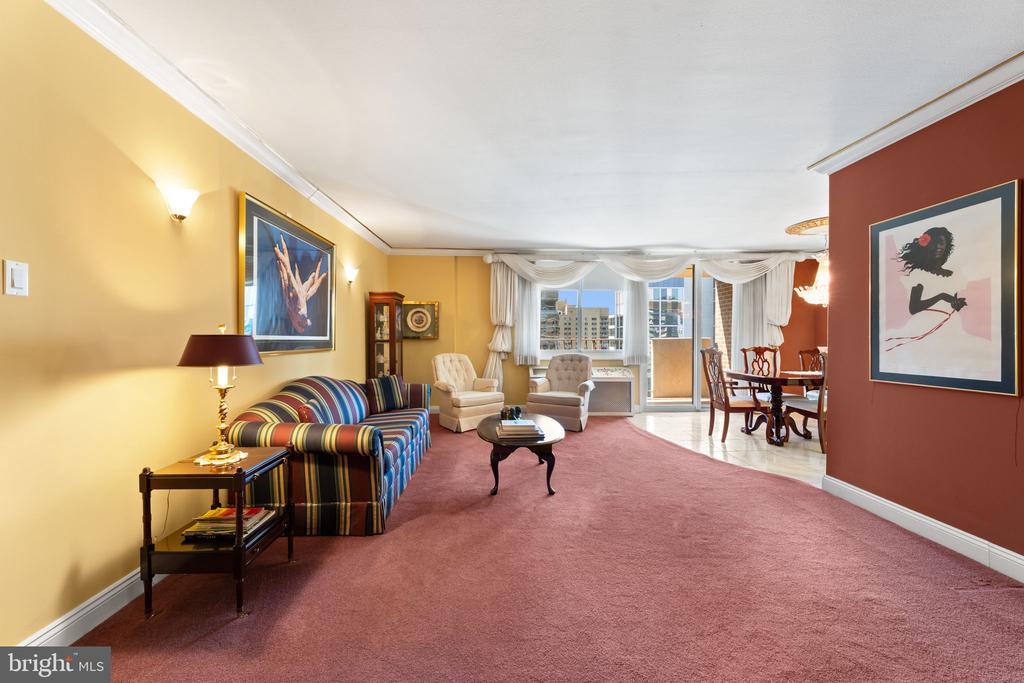
Living room with rose-colored carpet, striped seating, and a dining area by city-view windows.
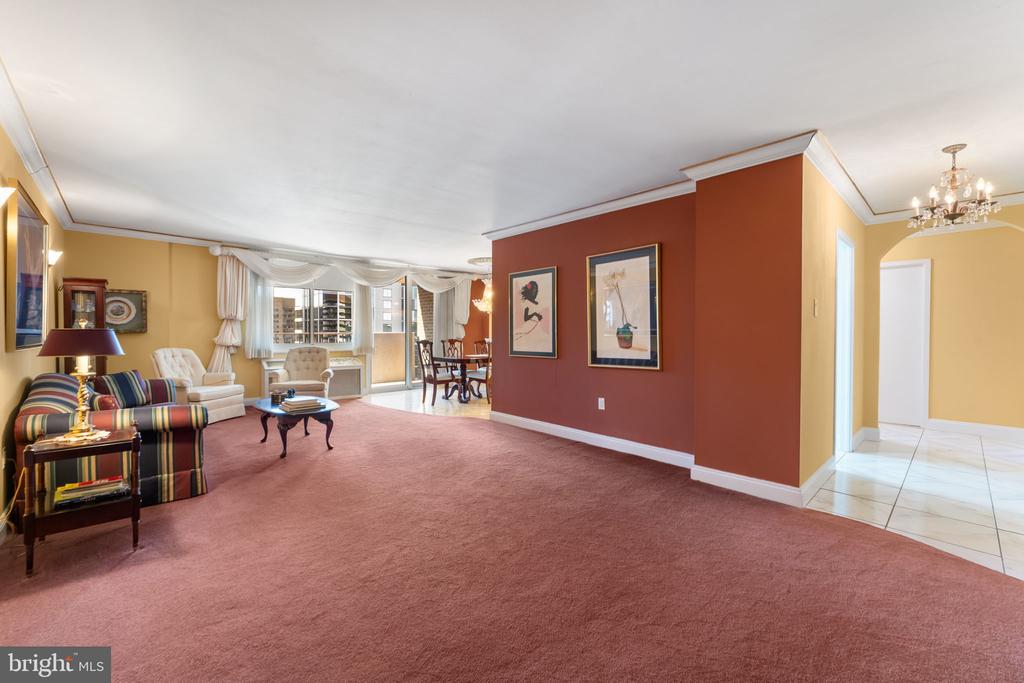
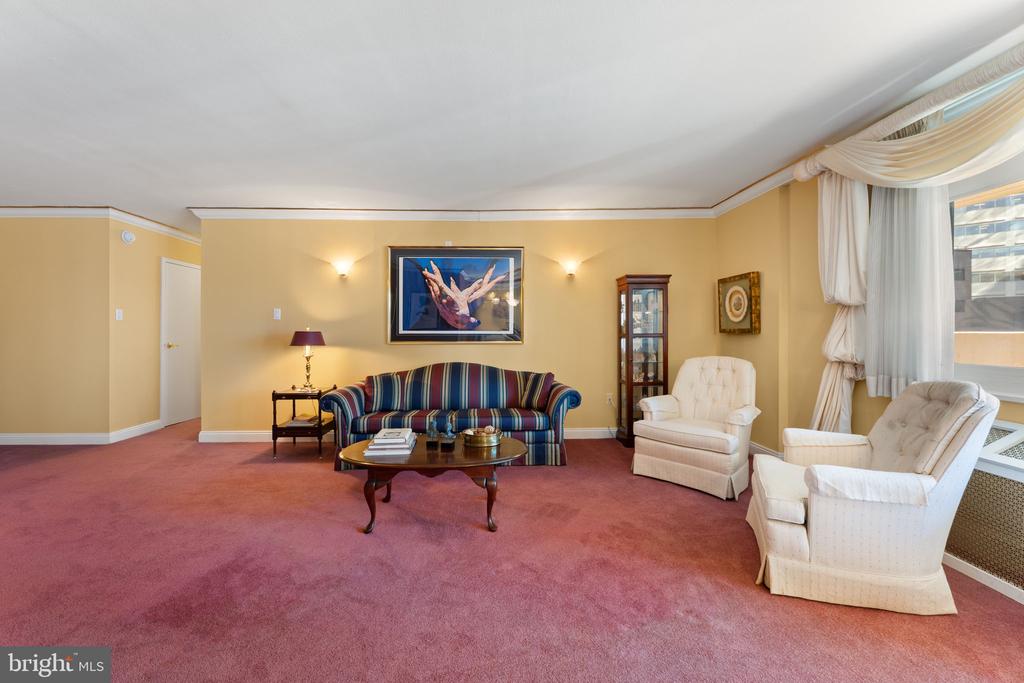
Living room with rose carpeting, a striped sofa, white armchairs, and large curtained windows.
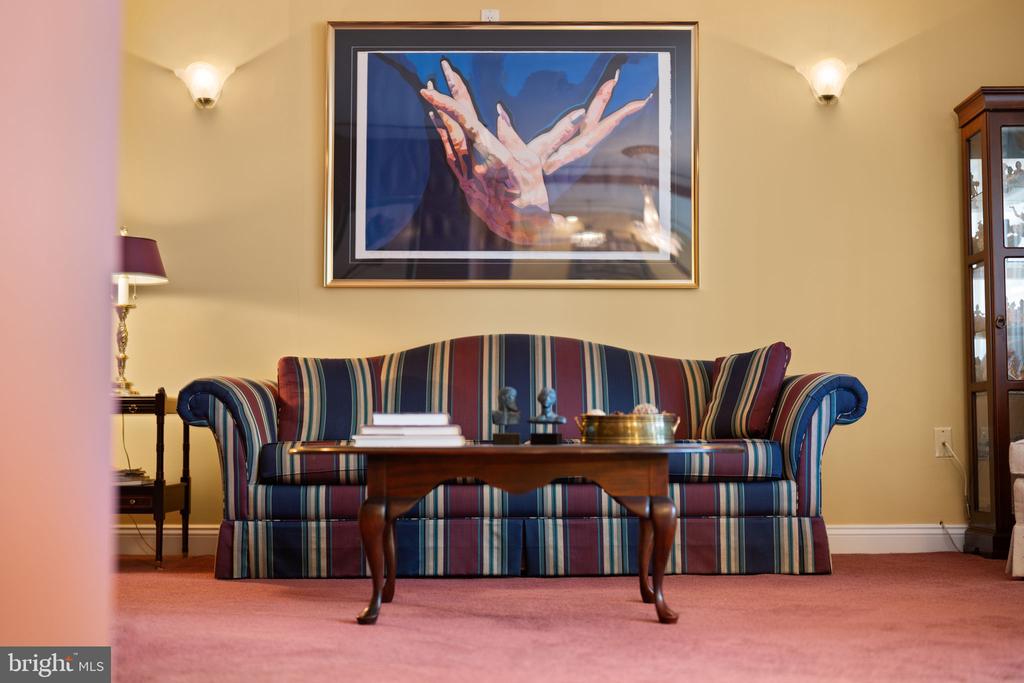
Living room with a striped sofa, wooden coffee table, and framed artwork.
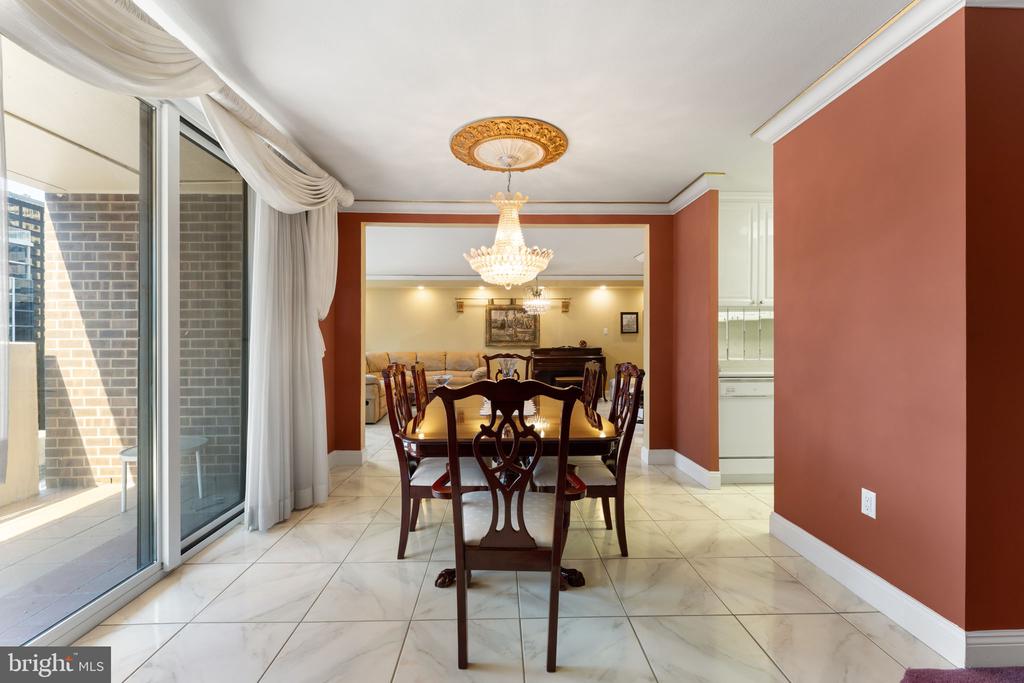
Furnished dining room with a dark wood table, crystal chandelier, and sliding glass doors to a balcony.
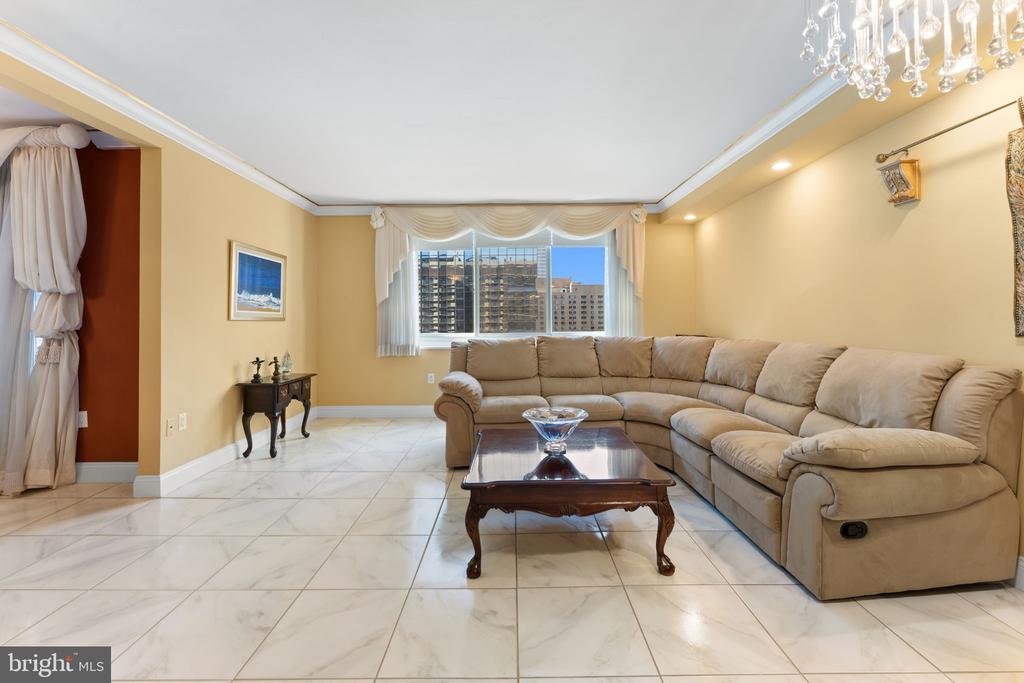
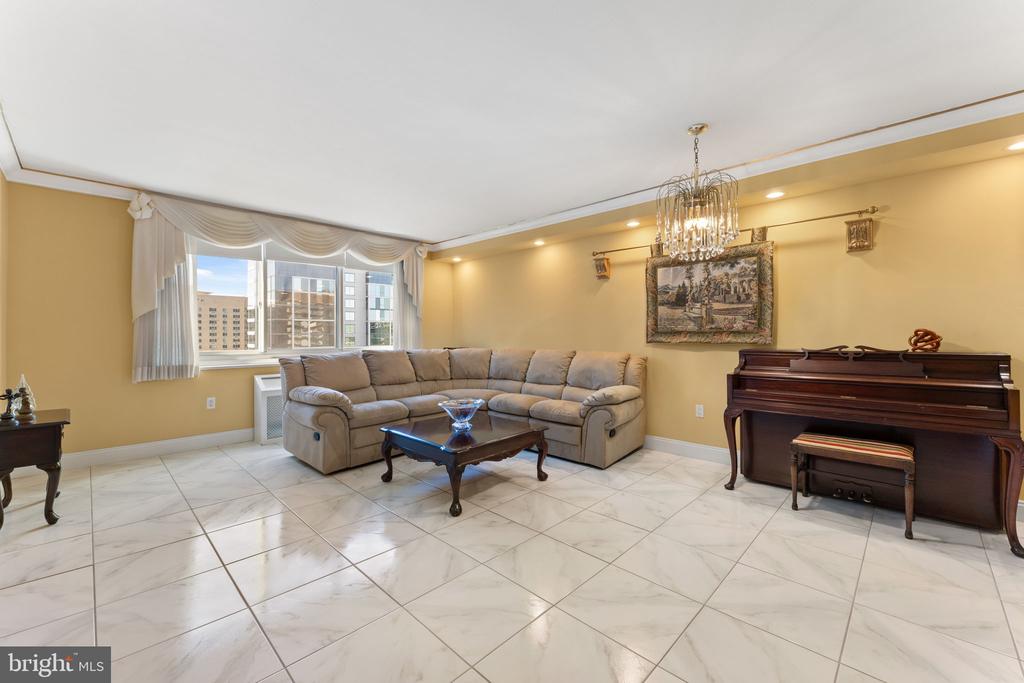
Living room with a beige sectional sofa, marble-look tile floor, and city buildings visible through the window.
Living room with a beige sectional, dark wood piano, and large windows overlooking neighboring buildings.
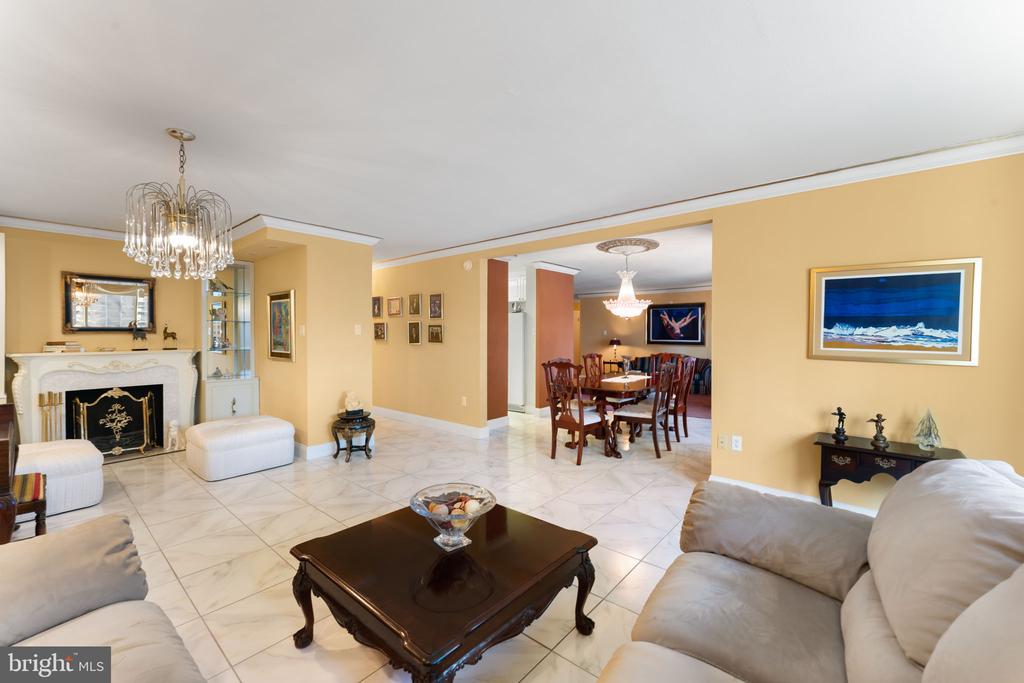
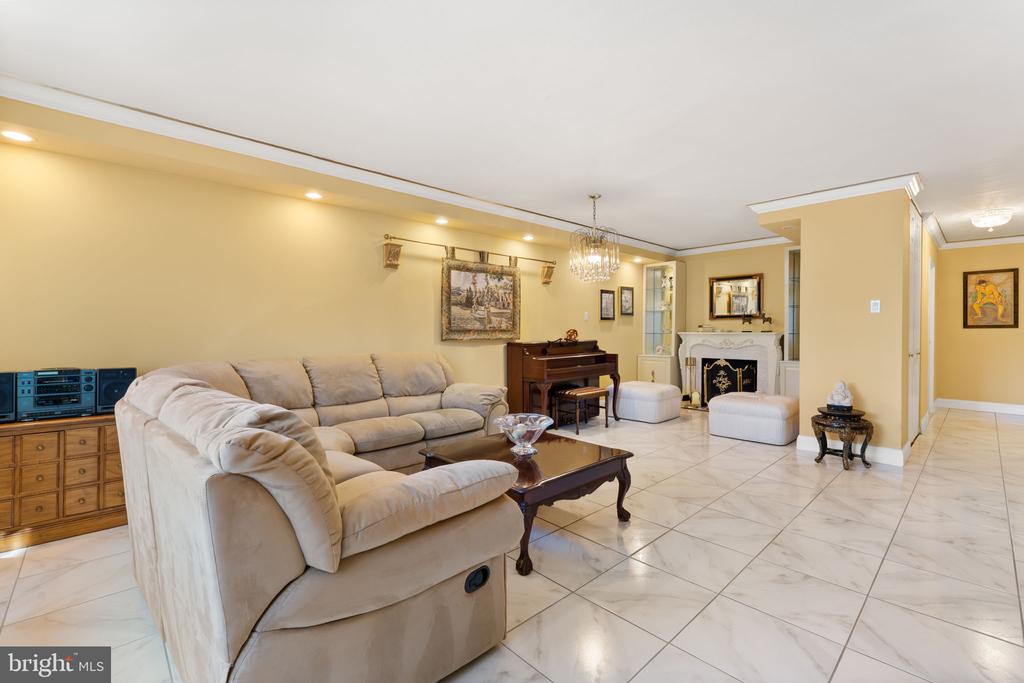
Living room with a marble-tile floor, decorative fireplace, and adjoining dining area.
Furnished living room with a beige sectional sofa, piano, fireplace, and marble tile flooring.
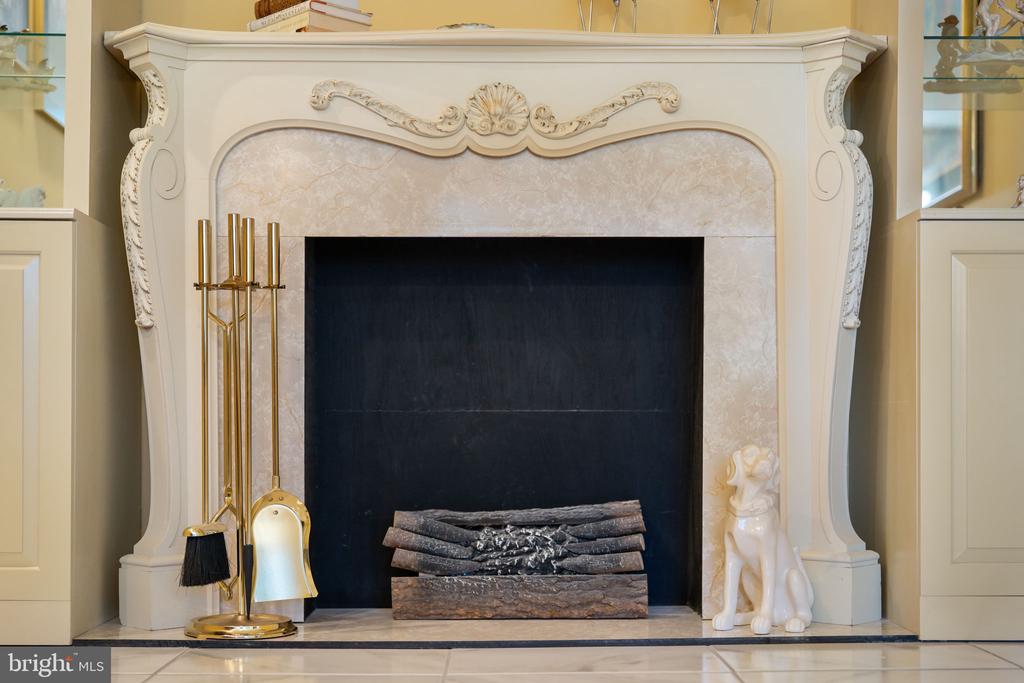
Ornate white fireplace with carved mantel, stacked logs, brass tools, and a small dog sculpture.
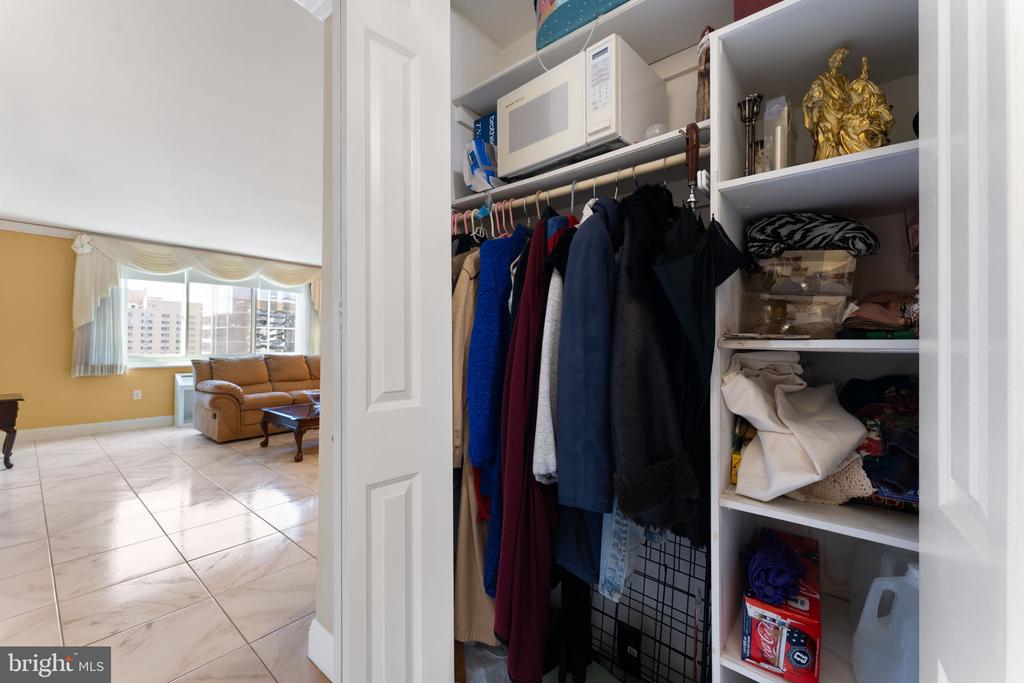
Open closet with hanging clothes and shelves beside a tiled living area.
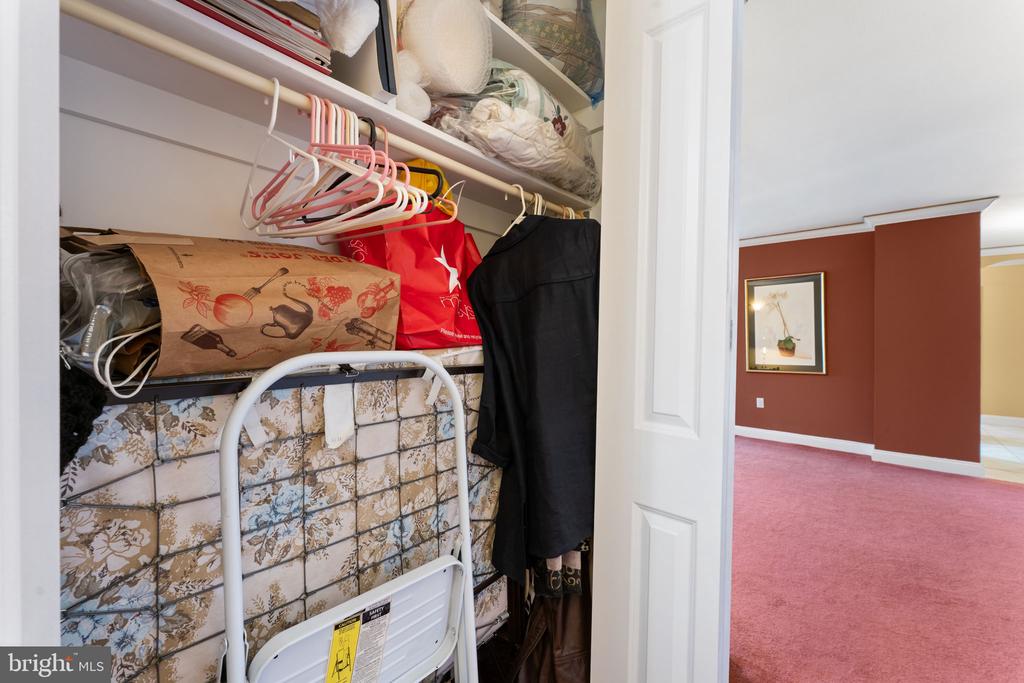
Bedroom closet filled with storage bags and hangers, opening onto a pink-carpeted room.
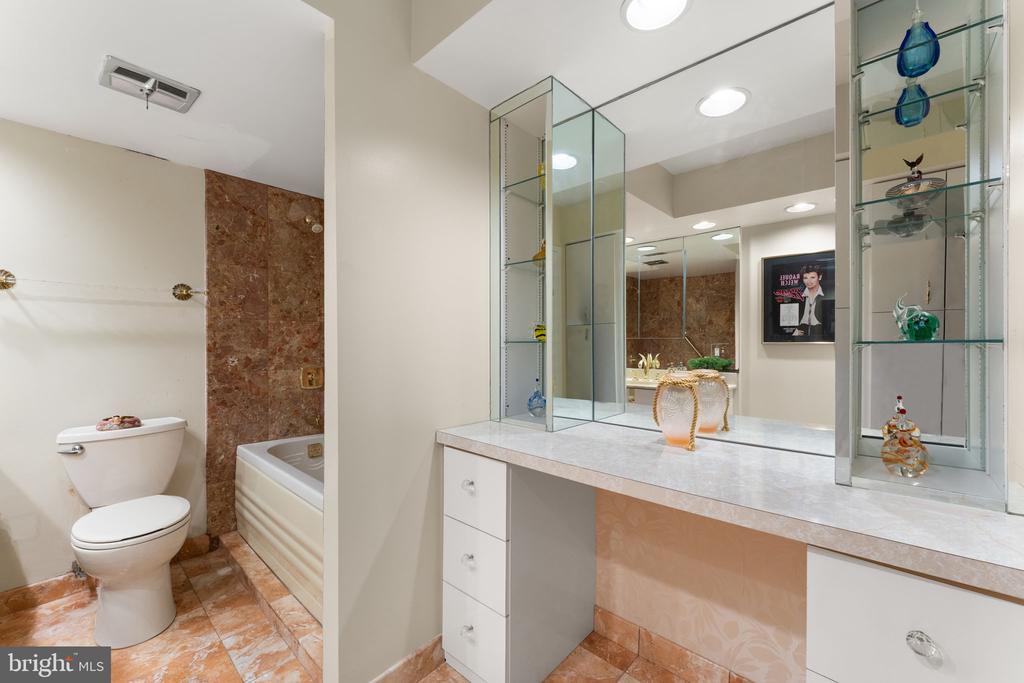
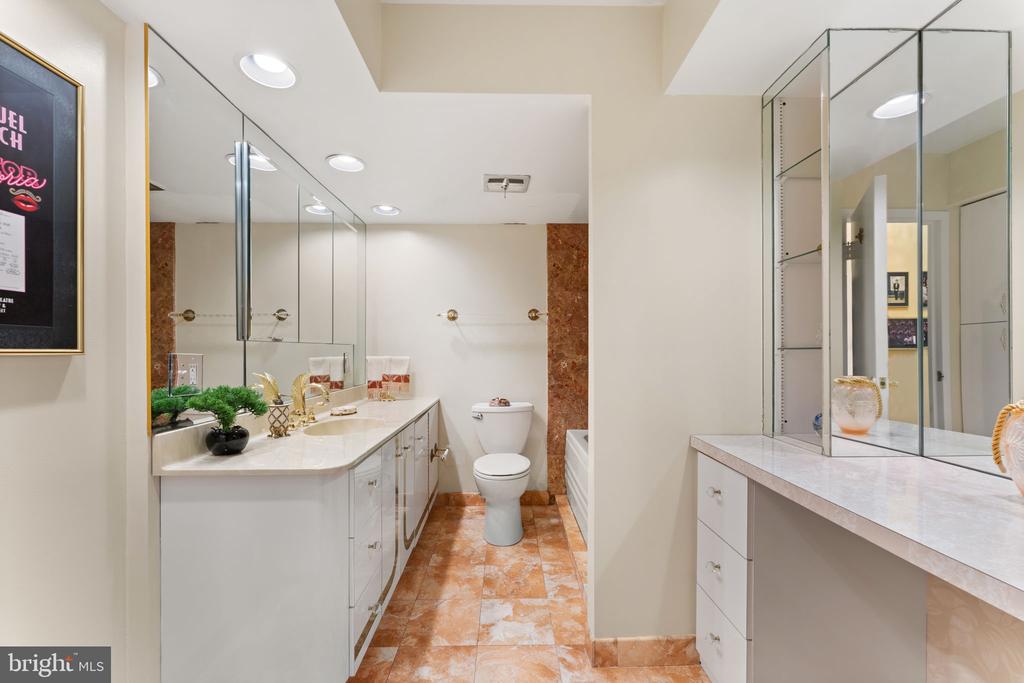
Bathroom with a marble tub surround, long vanity counter, large mirror, and glass display shelves.
Bathroom with a long mirrored vanity, gold fixtures, and reddish marble tile.
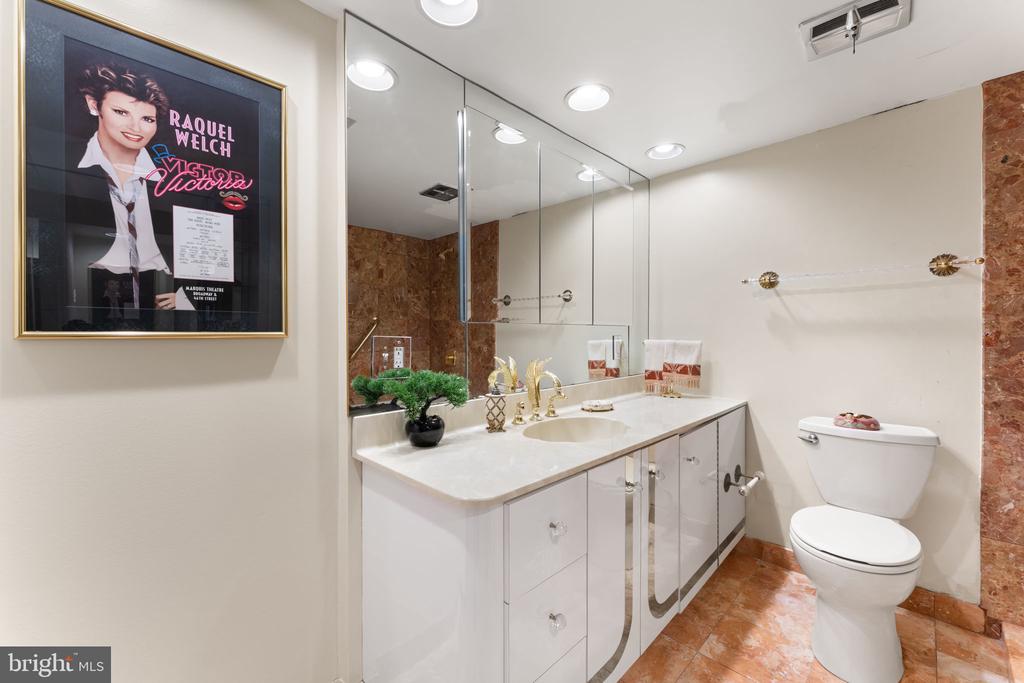
Bathroom with a long white vanity, large mirrors, and warm terracotta tile flooring.
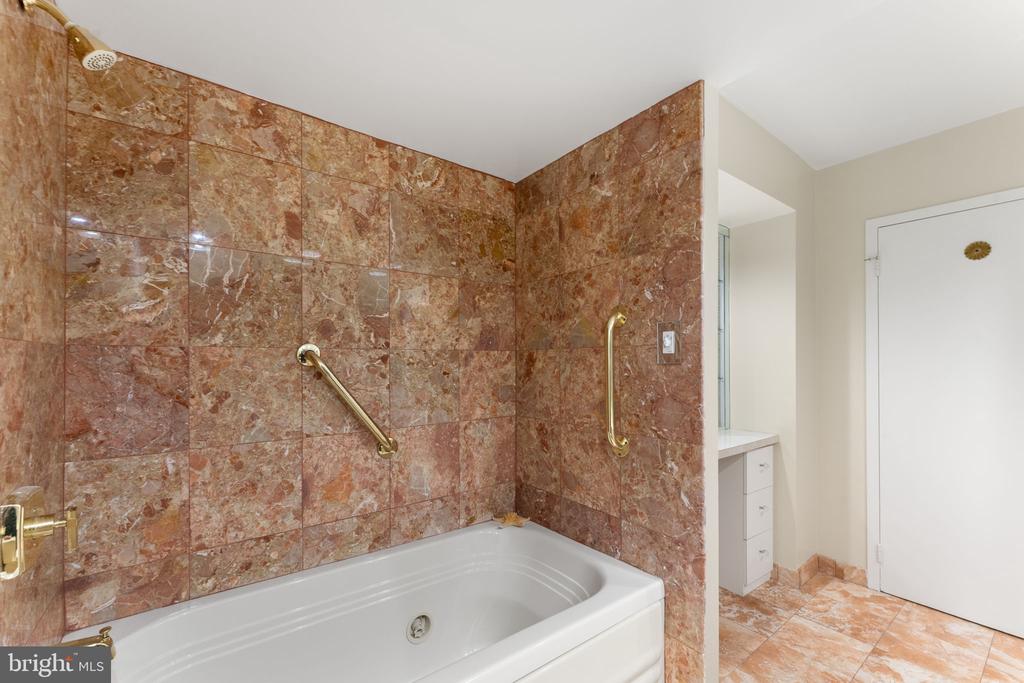
Bathroom with a white bathtub, reddish-brown stone tile, and gold-toned grab bars.
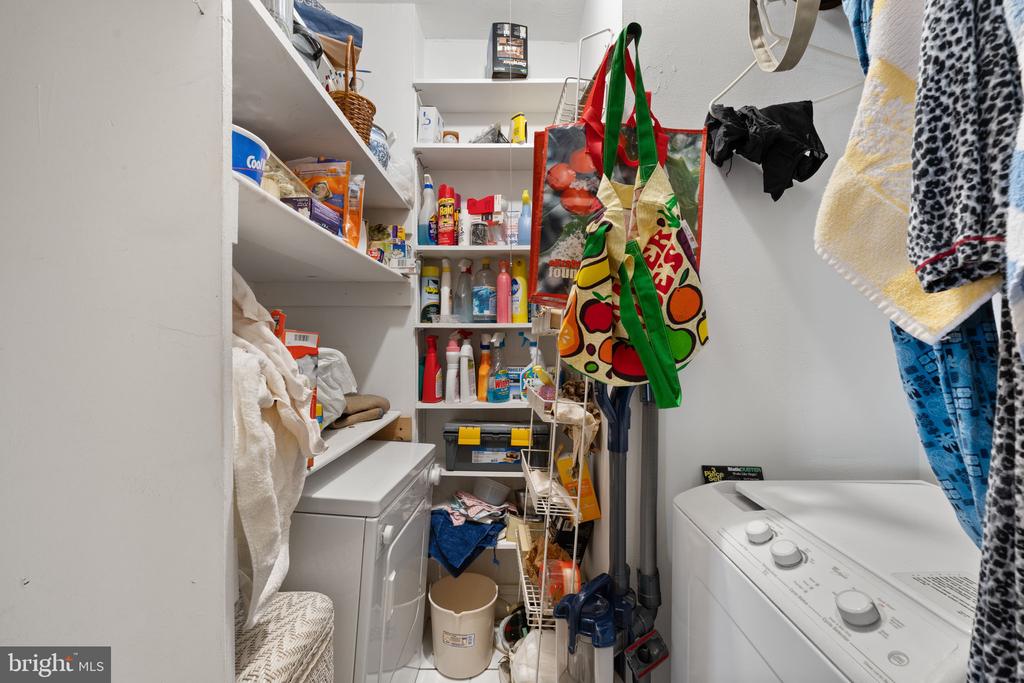
Laundry room with a washer and dryer, crowded shelves, hanging towels, and cleaning supplies.
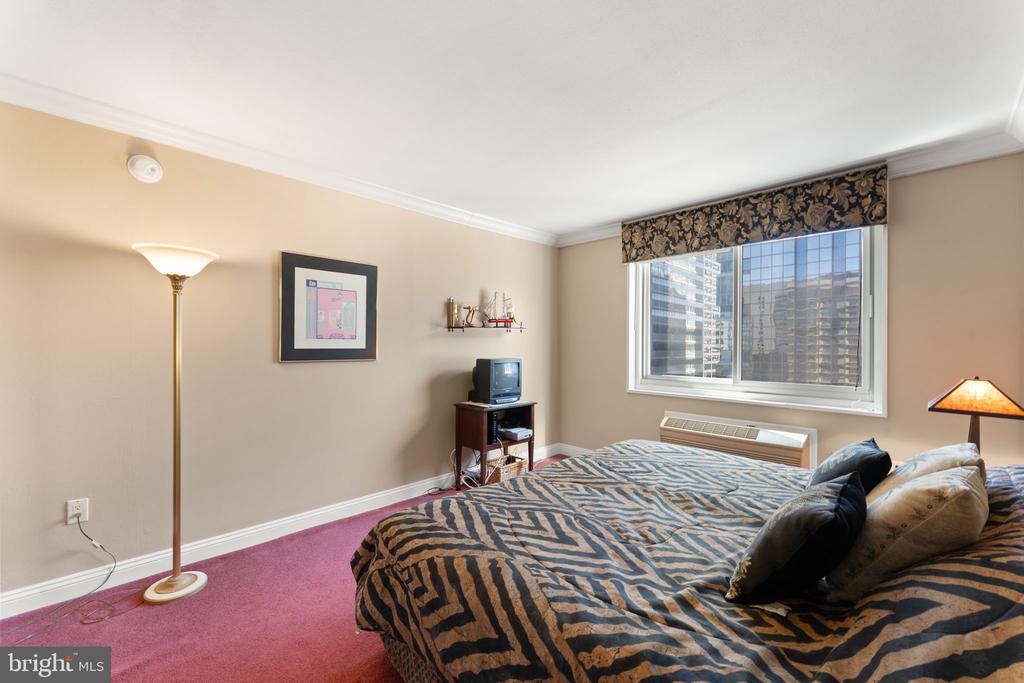
Bedroom with patterned bedspread, magenta carpet, and city high-rises visible through the window.
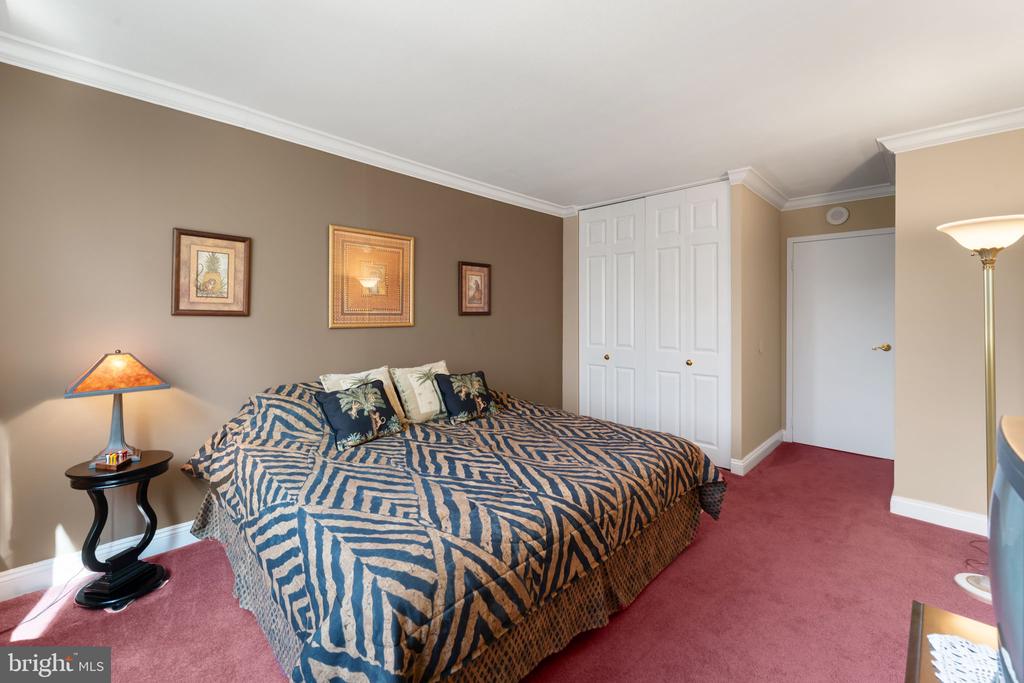
Bedroom with a blue geometric bedspread, framed wall art, white closet doors, and rose-colored carpet.
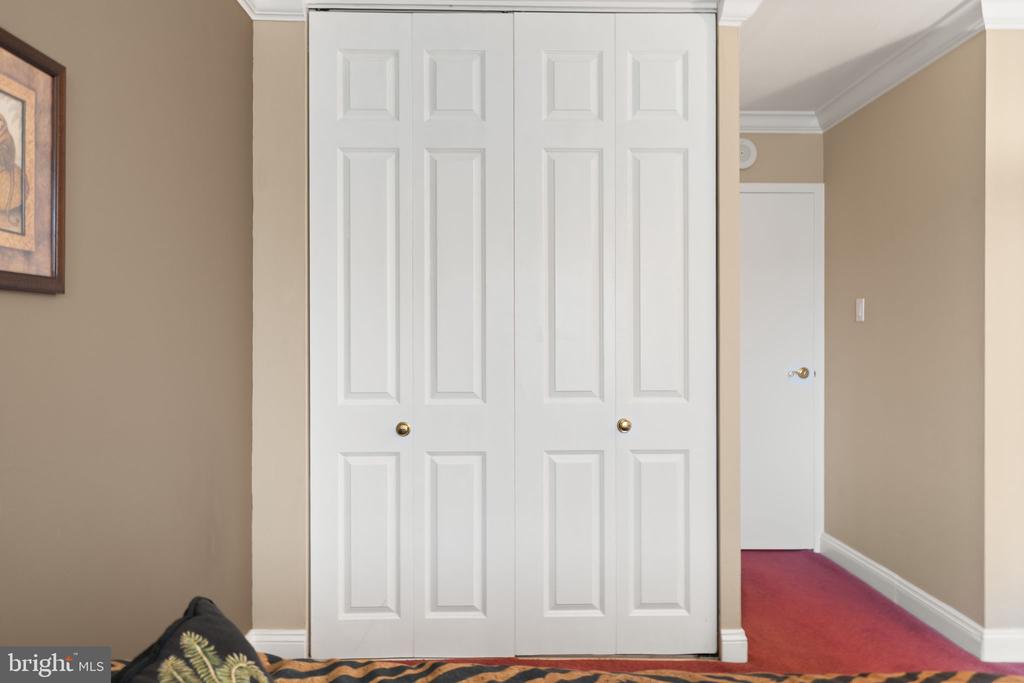
Bedroom with white double closet doors and a red-carpeted hallway.

Bathroom with a black inset sink, mirrored vanity wall, white cabinetry, and toilet.
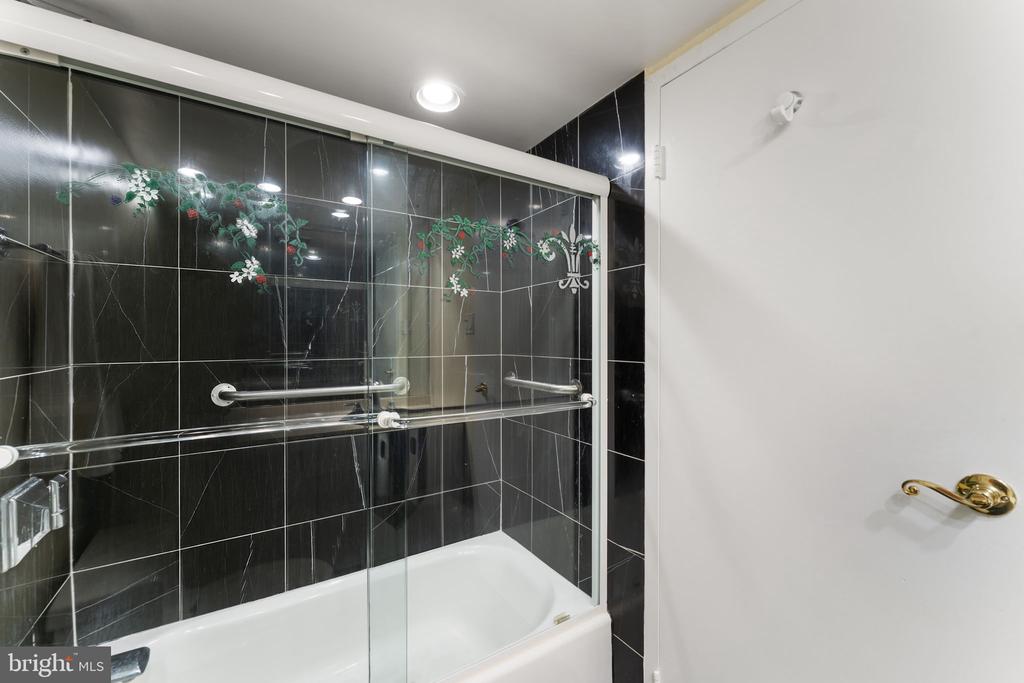
Bathroom with a white bathtub, glass shower doors, and glossy black tile walls.
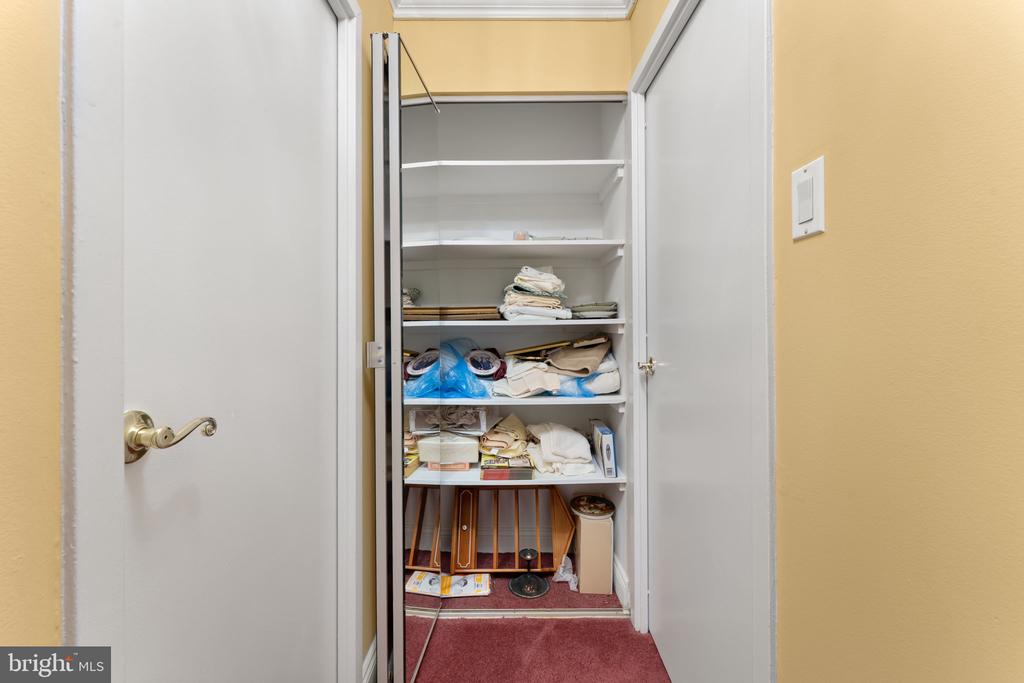
Open storage closet with white shelves holding linens and household items.
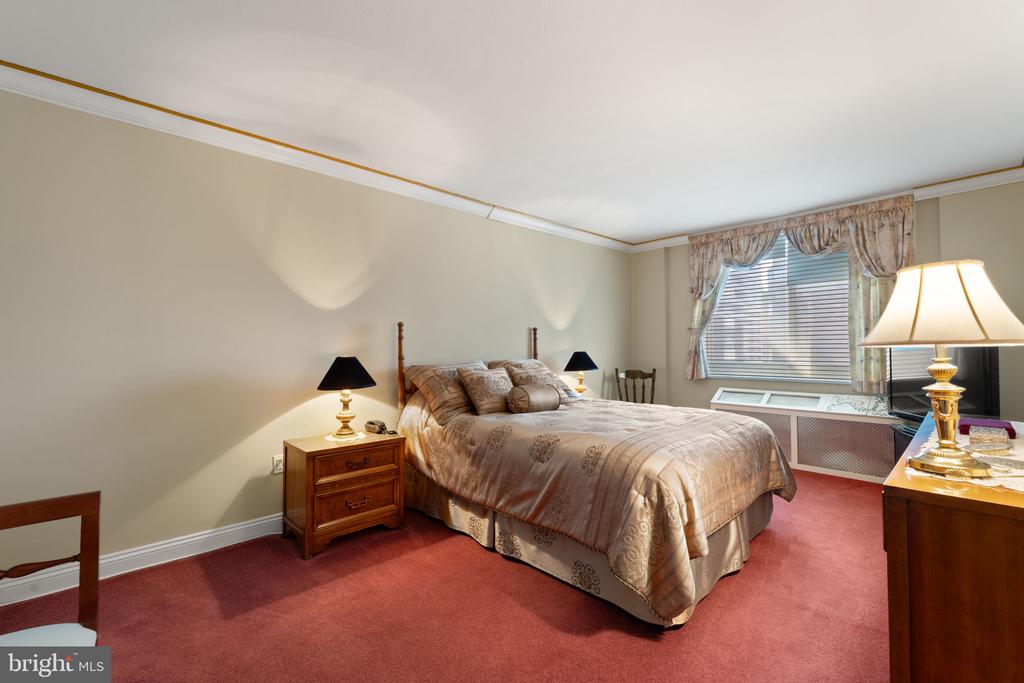
Bedroom with a large bed, red carpet, and a wide window with patterned curtains.
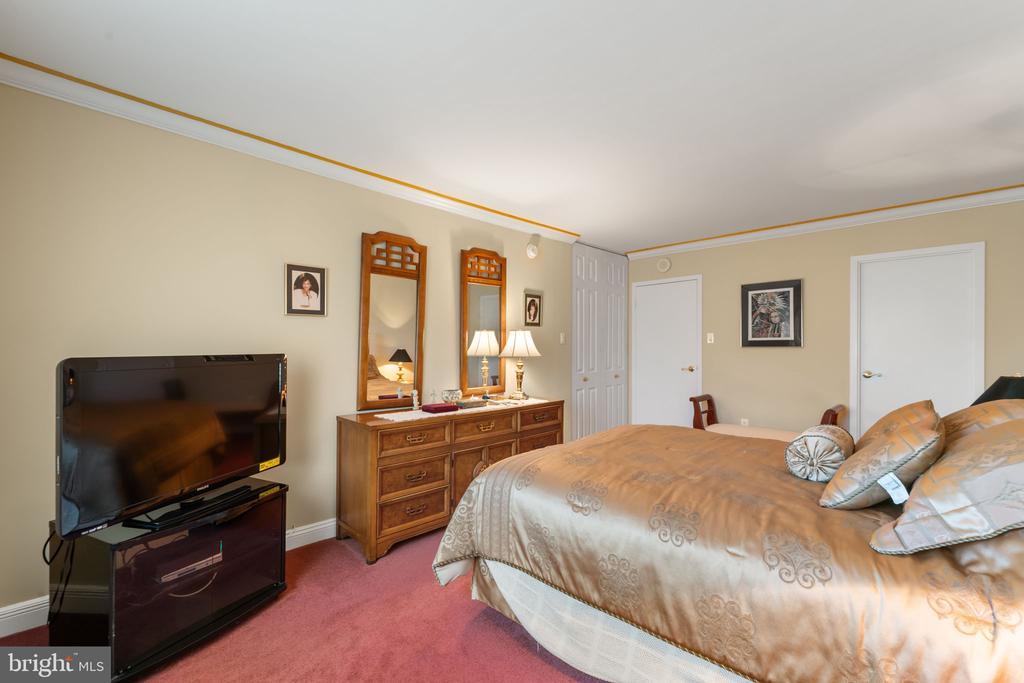
Bedroom with beige patterned bedding, pink carpet, mirrored dresser, and television.
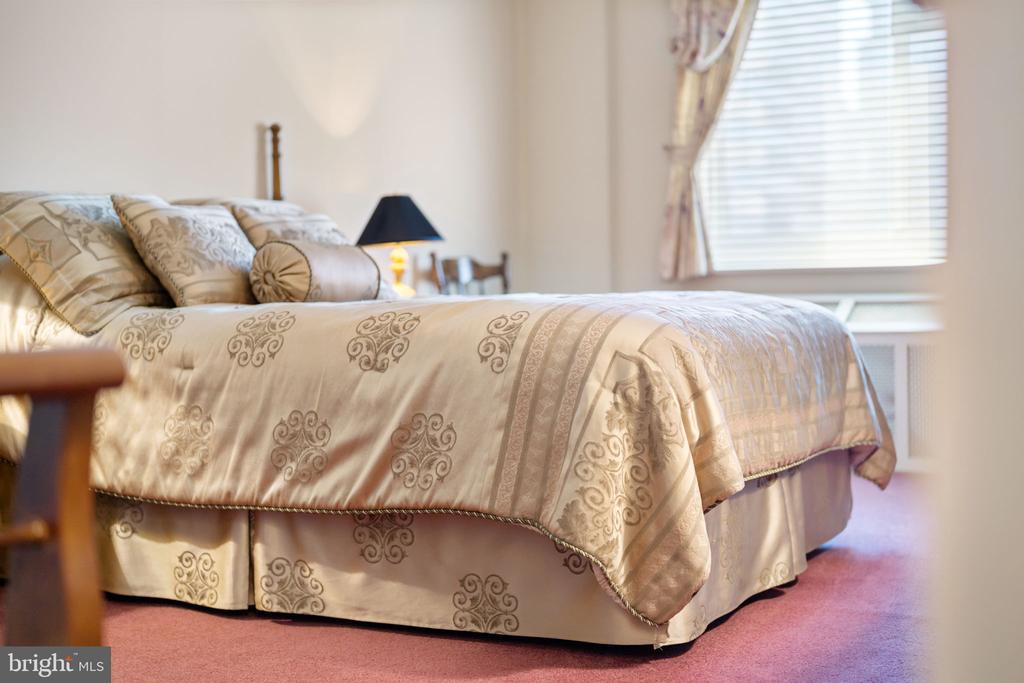
Furnished bedroom with cream patterned bedding, a bedside lamp, and a bright window with blinds.
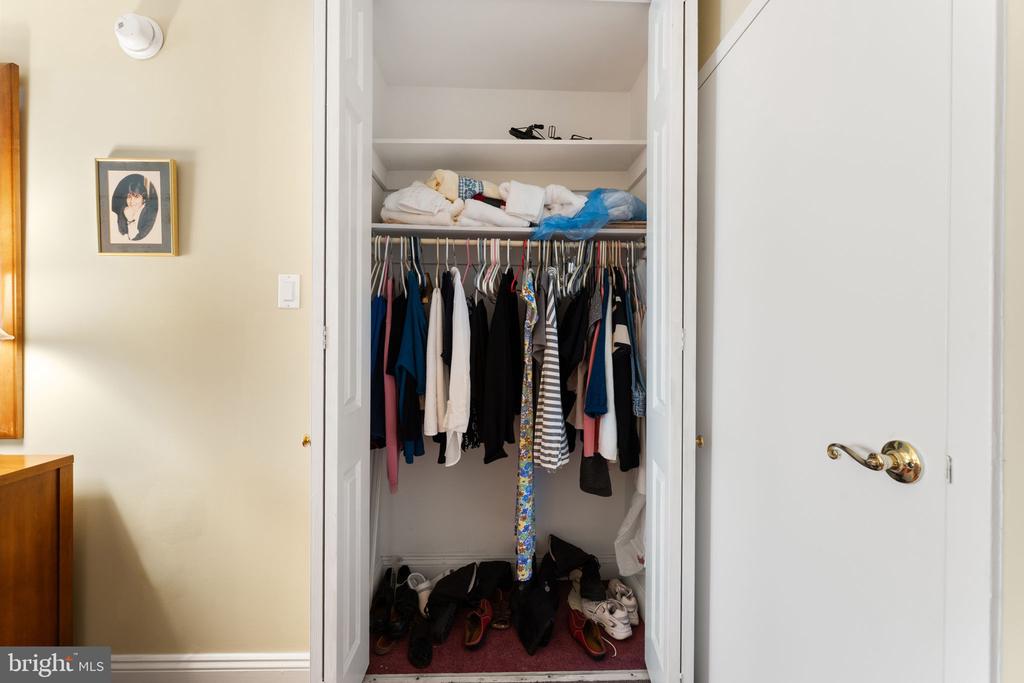
Open bedroom closet with clothes on hangers, linens on a shelf, and shoes on the floor.
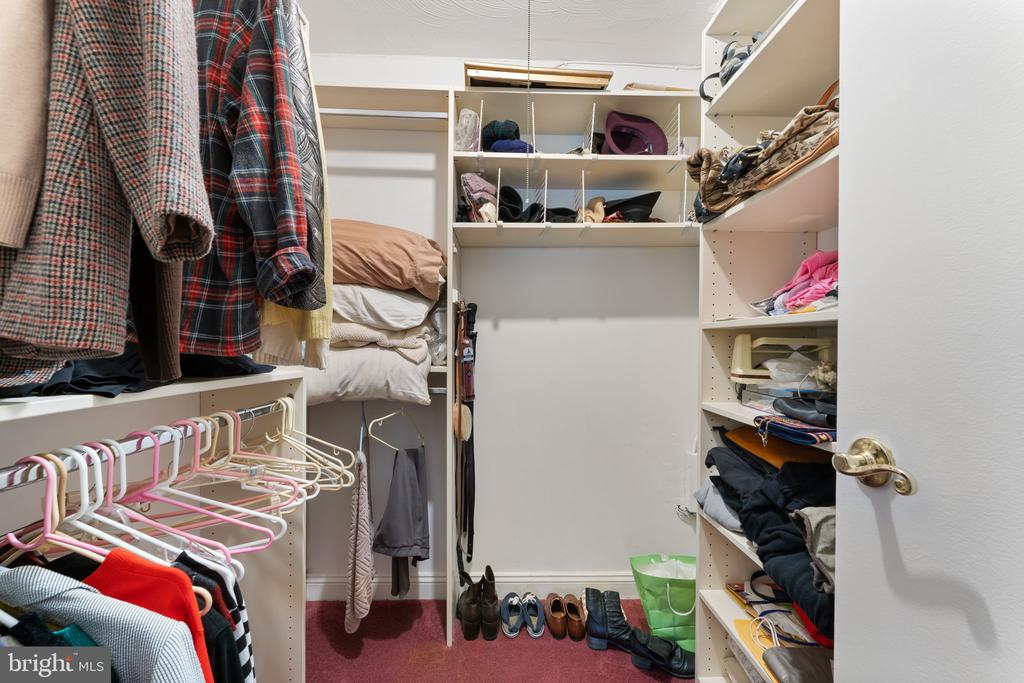
Walk-in closet with clothes on hangers, shelves of folded items, and shoes along the floor.
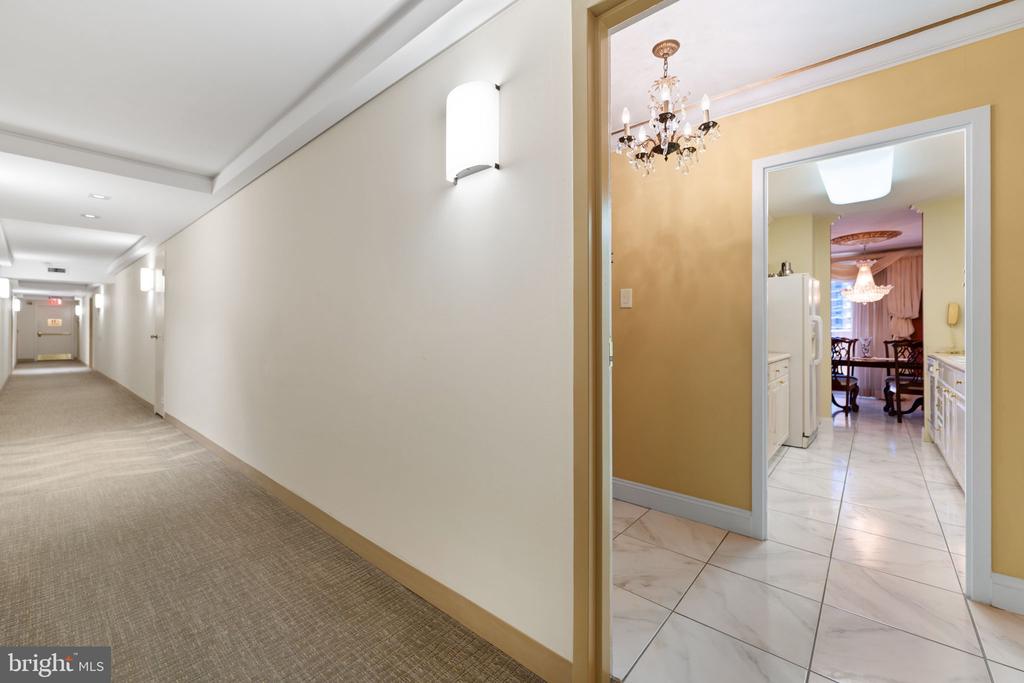
Apartment entrance from a carpeted hallway, with a tiled kitchen and chandelier-lit dining area beyond.
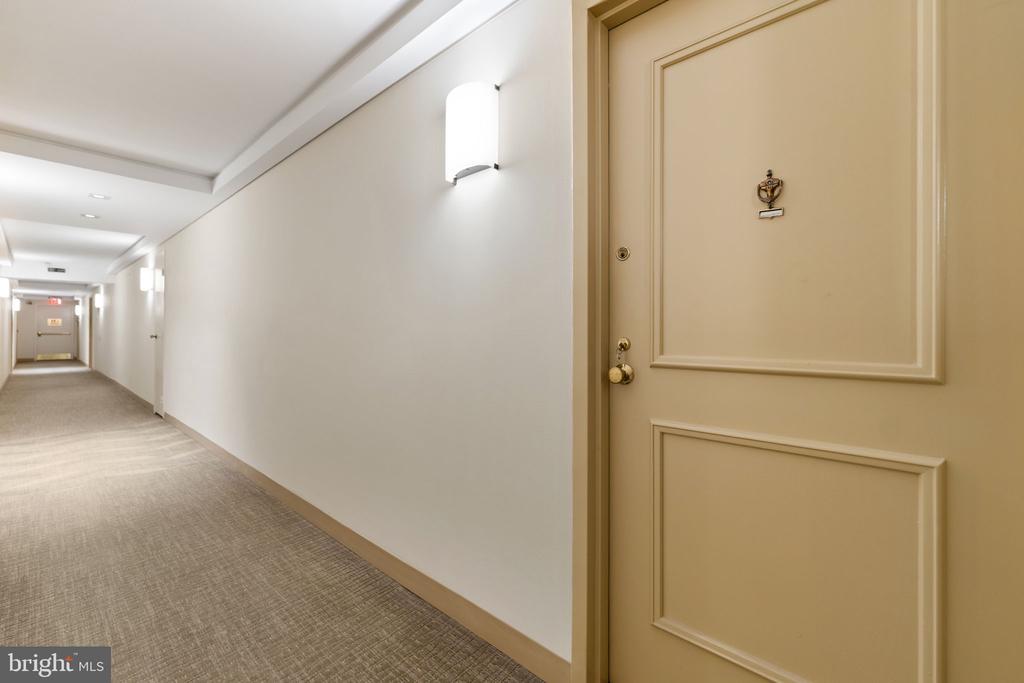
Apartment hallway with a beige paneled entrance door and carpeted corridor.
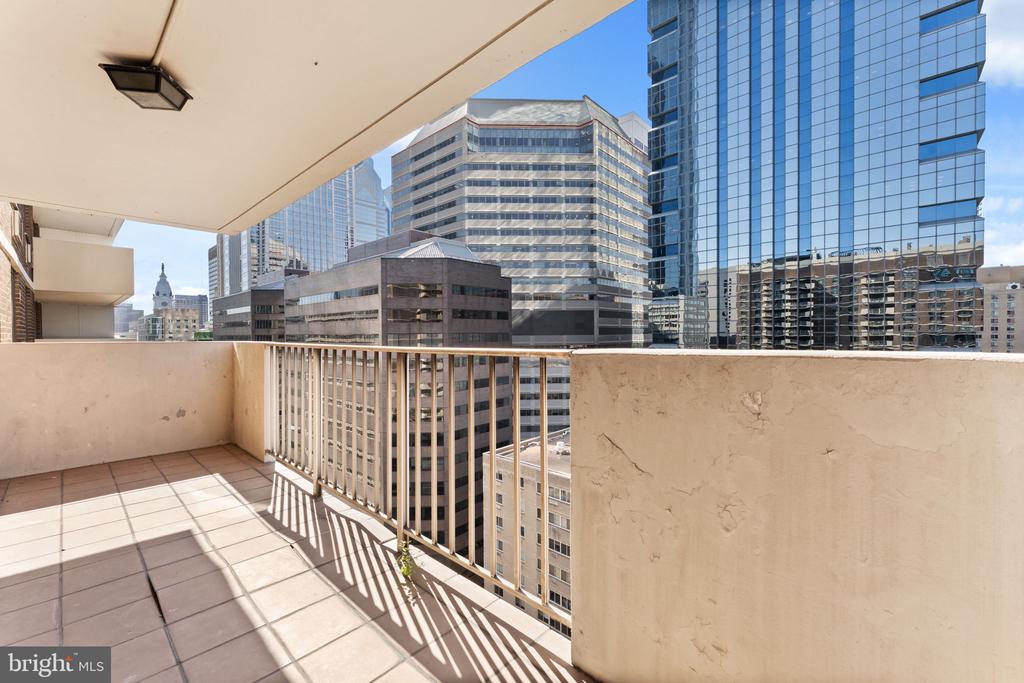
High-rise balcony overlooking Philadelphia office towers, with tiled flooring and a metal railing.
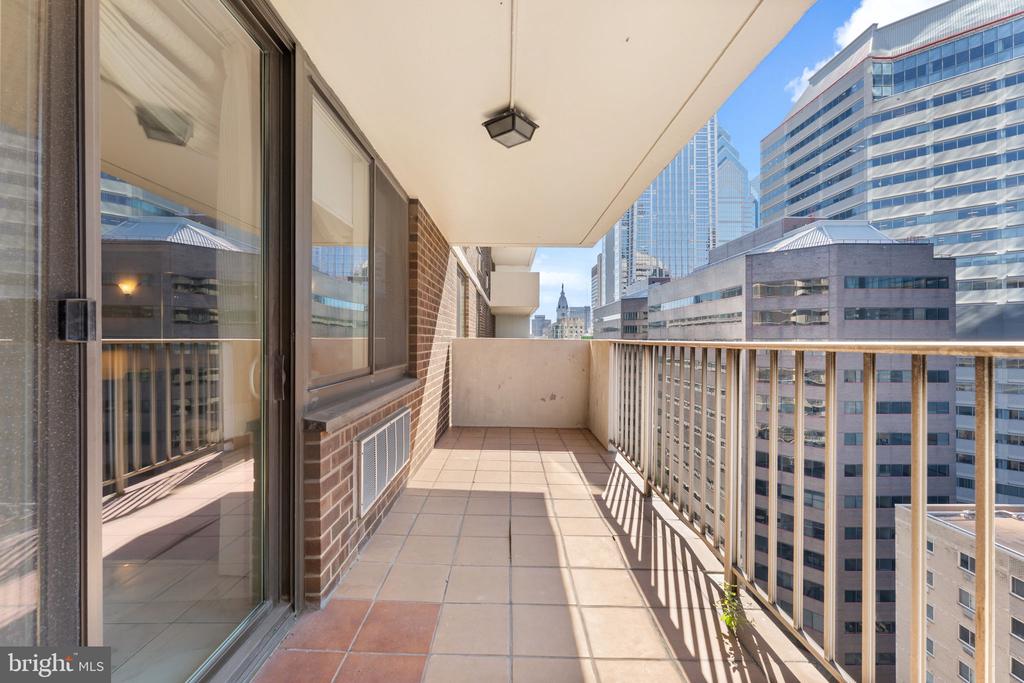
Covered high-rise balcony with tiled floor and railing overlooking downtown skyscrapers.
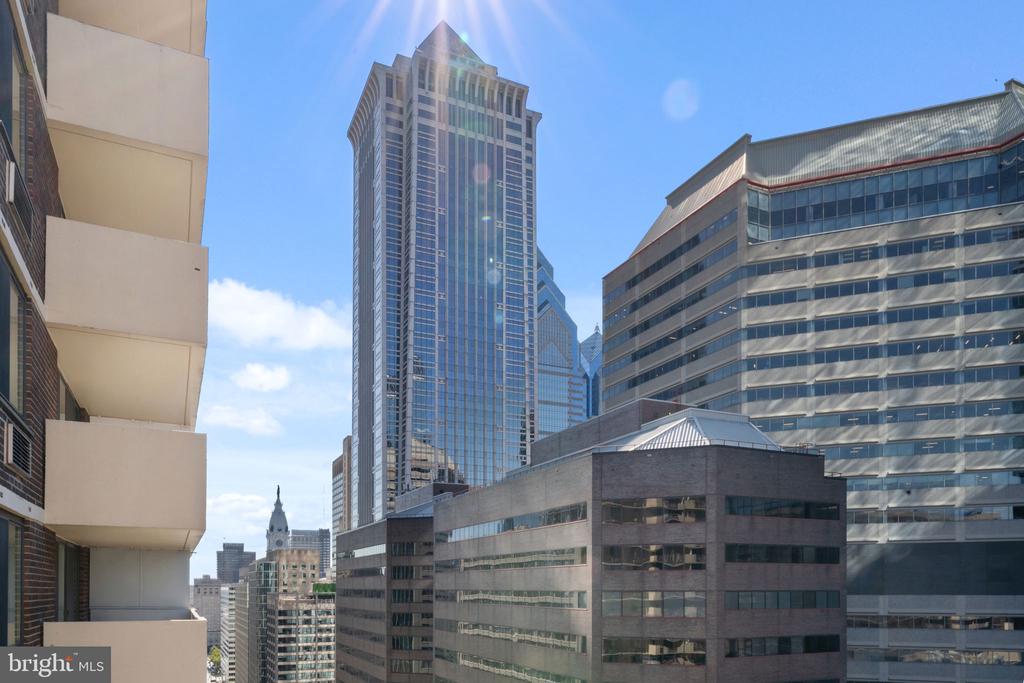
Philadelphia city skyline framed by apartment balconies and high-rise office buildings.
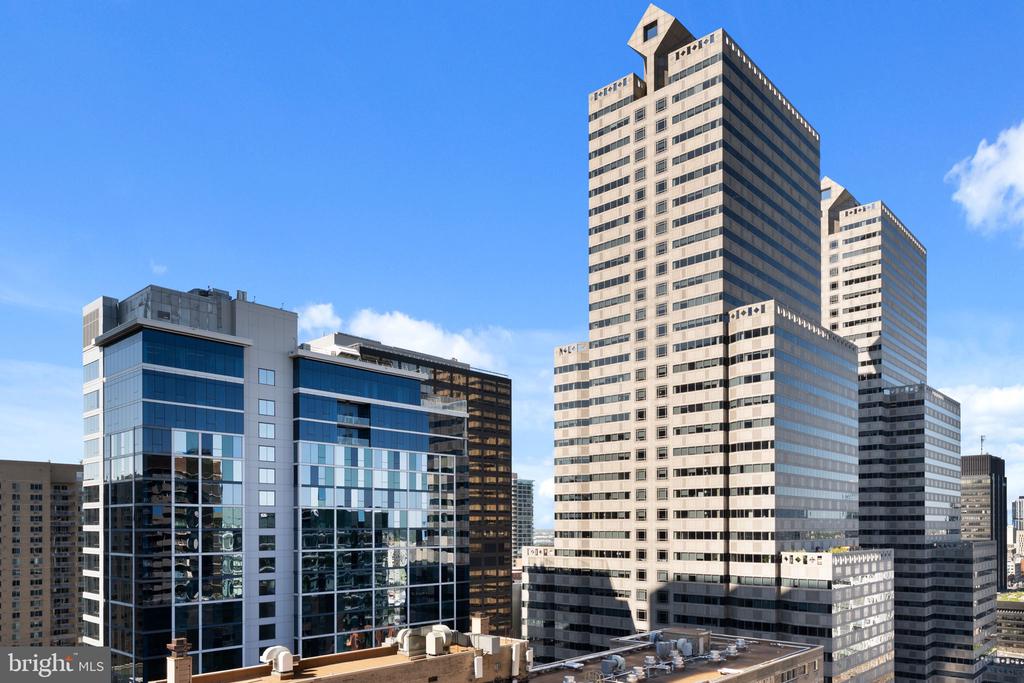
Philadelphia skyline with a beige high-rise and glass-fronted buildings under a clear blue sky.
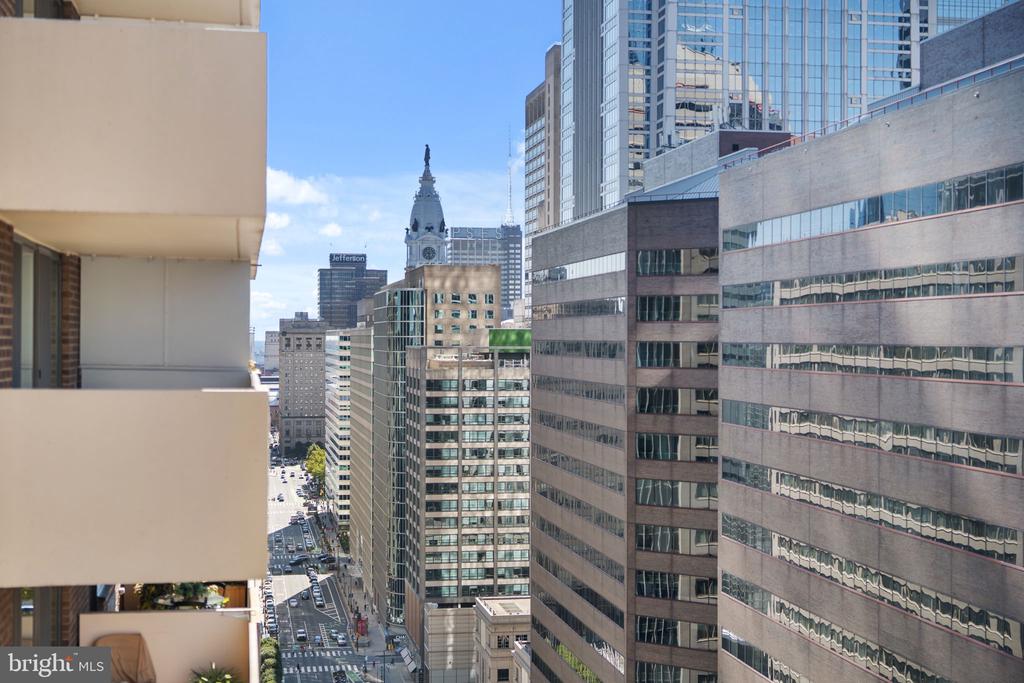
Philadelphia city view from a high-rise balcony, with City Hall’s clock tower in the distance.
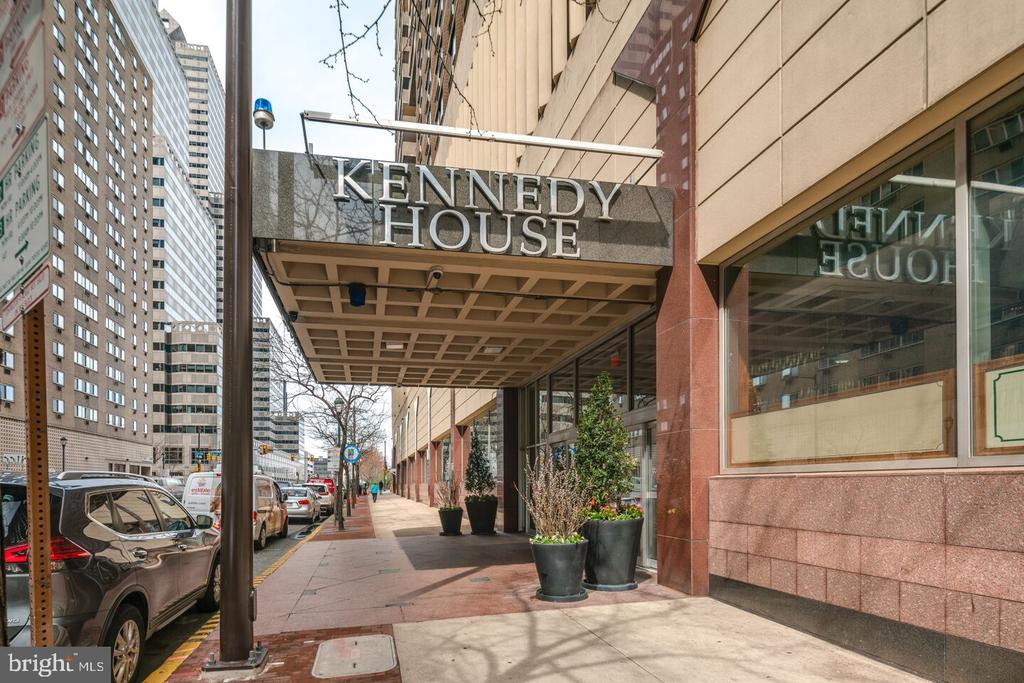
Kennedy House entrance beneath a projecting canopy, with potted plants and high-rises along the street.
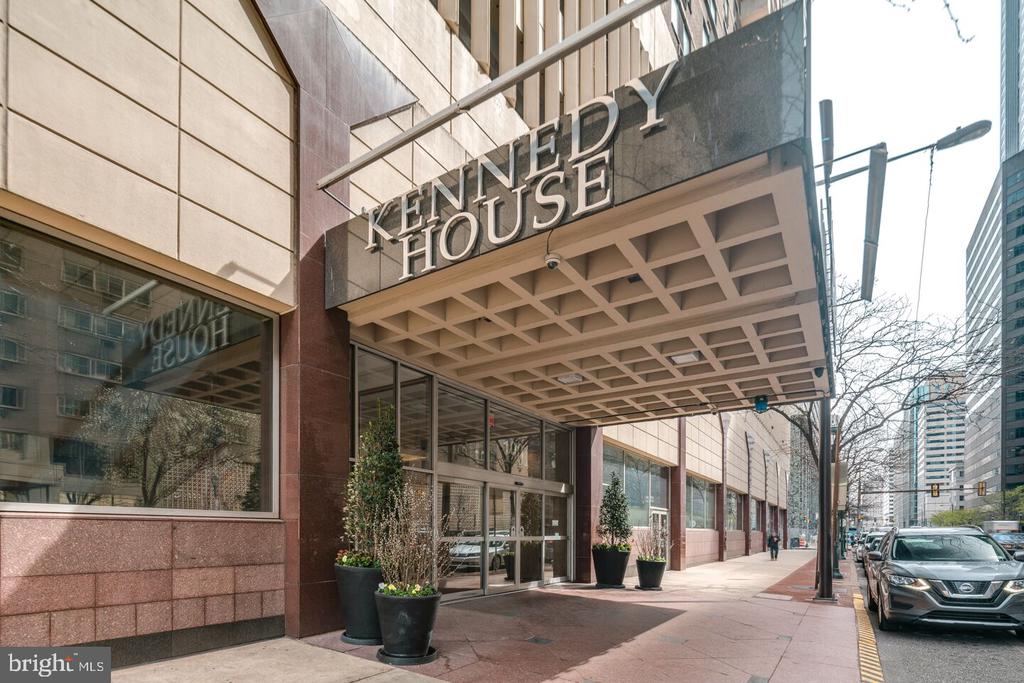
Kennedy House entrance with a projecting canopy, glass doors, and planters along the sidewalk.
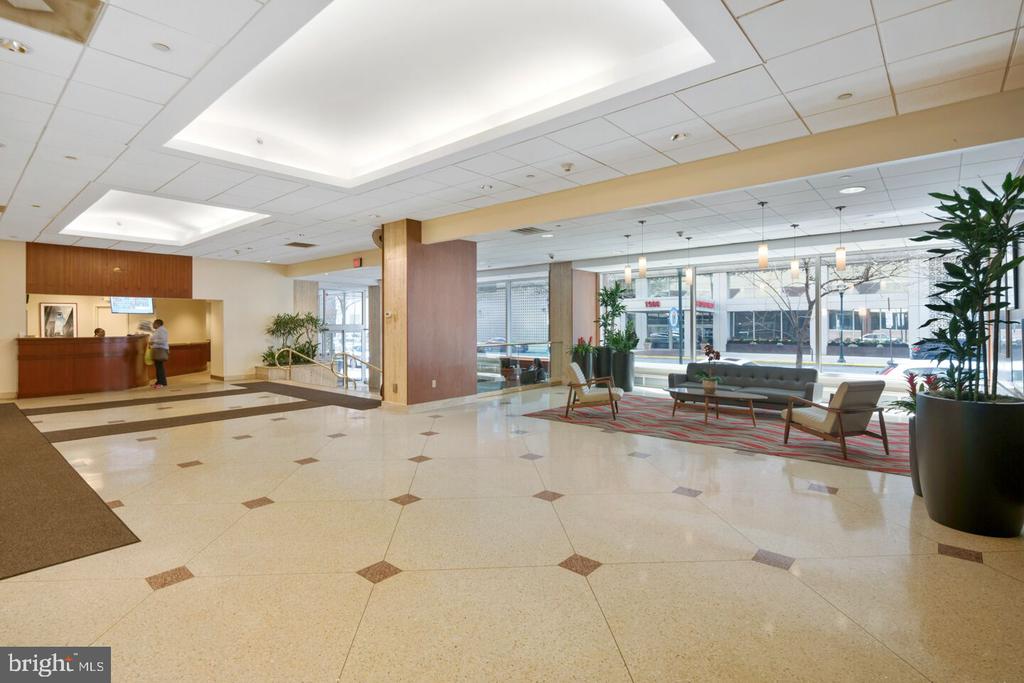
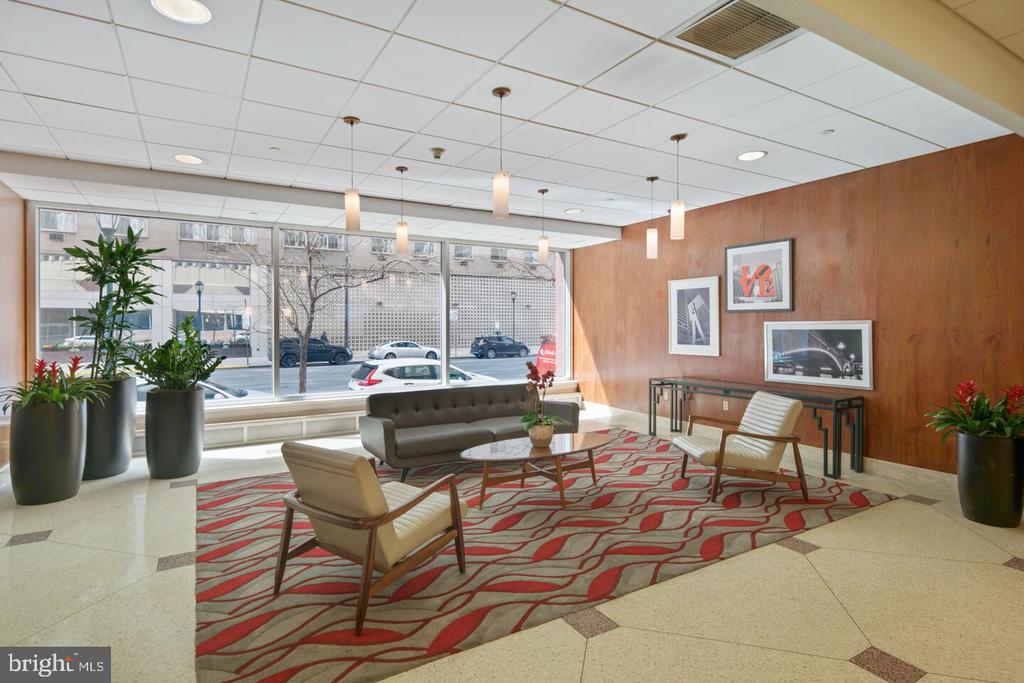
Condominium lobby with a reception desk, seating area, and large street-facing windows.
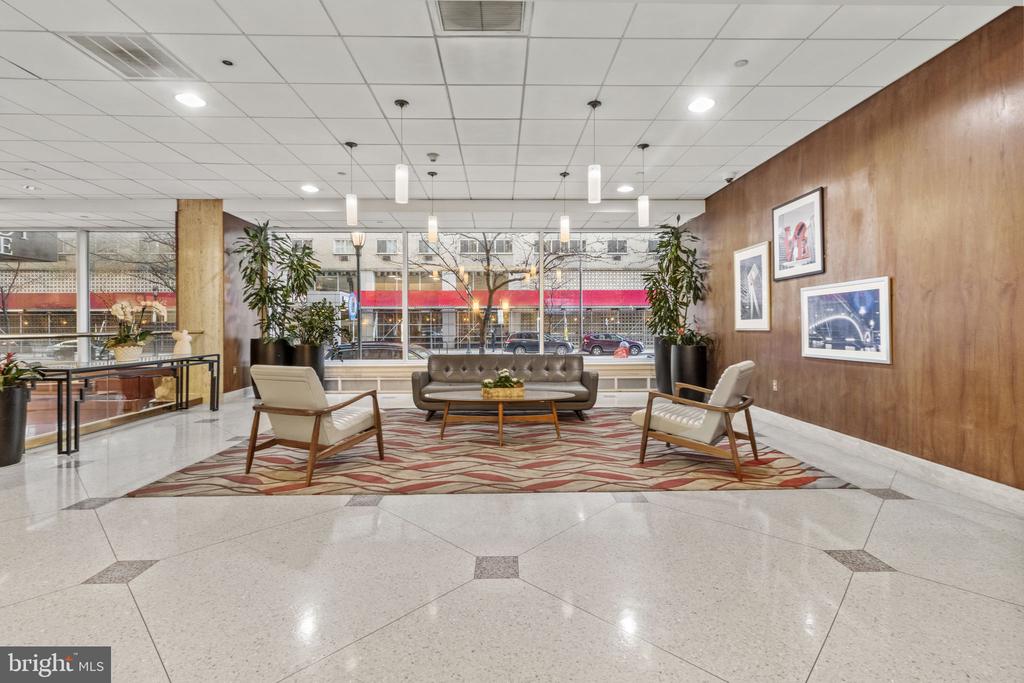
Condominium lobby with lounge seating, a patterned rug, and large street-facing windows.
High-rise lobby with lounge seating, a patterned rug, and street-facing windows.
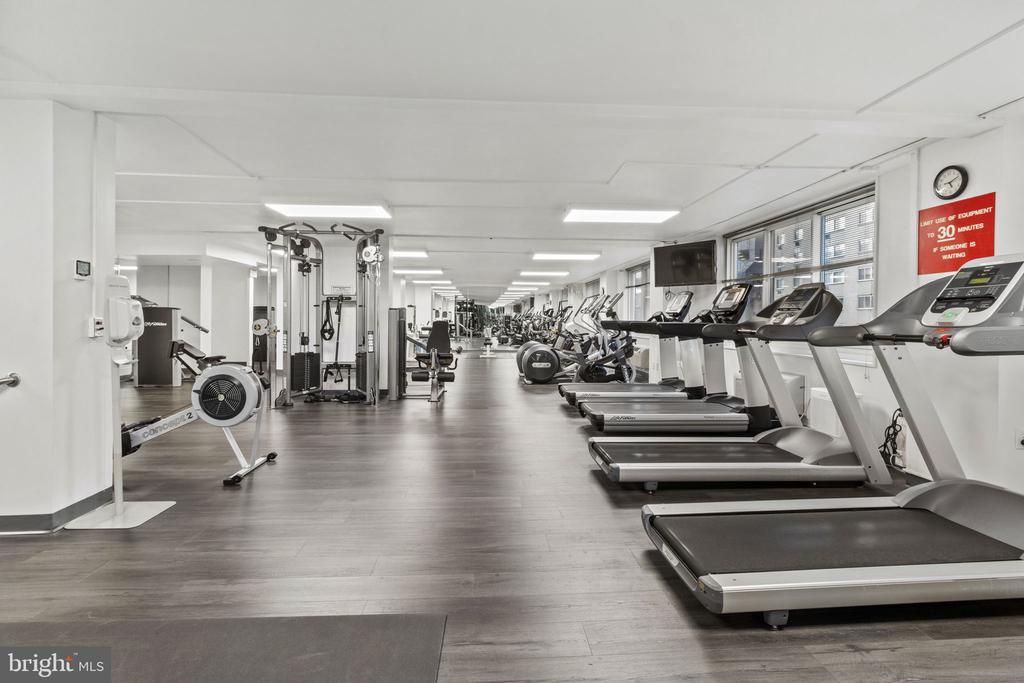
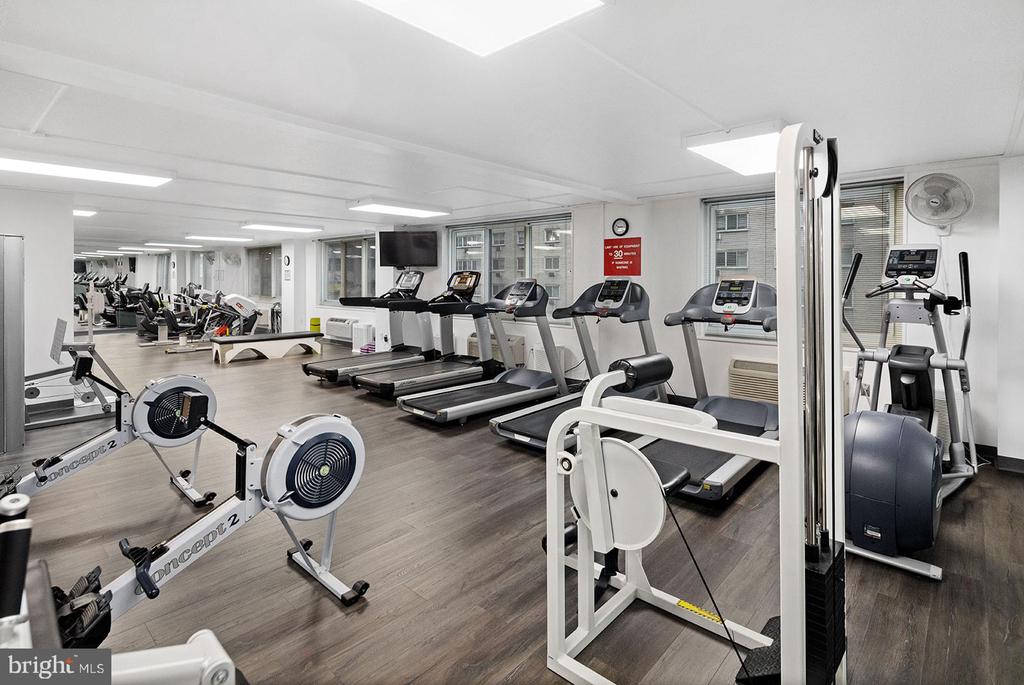
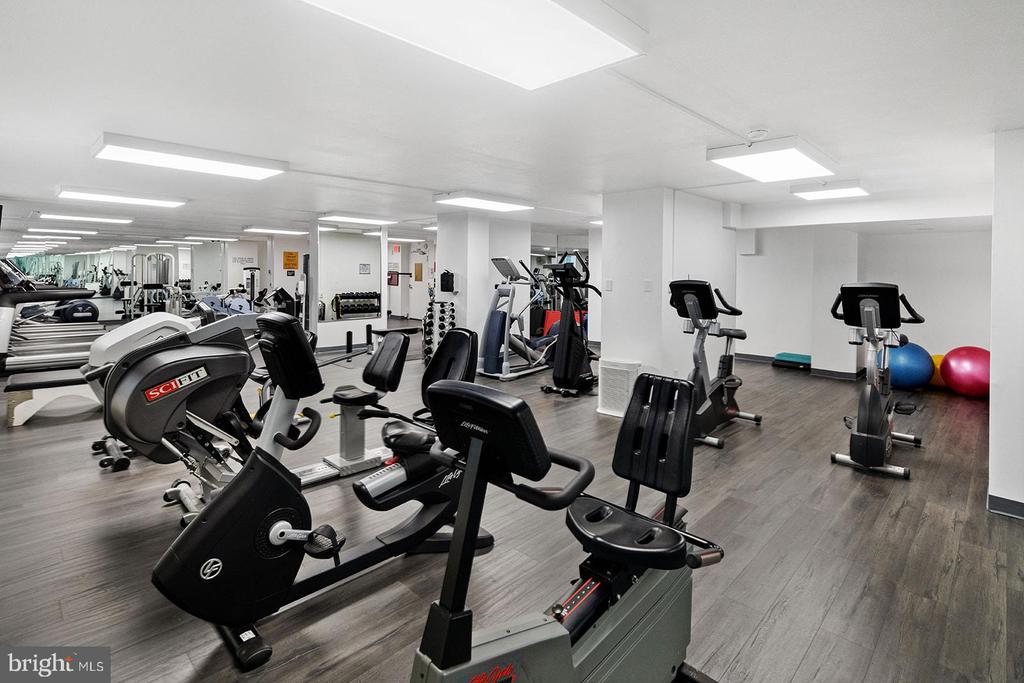
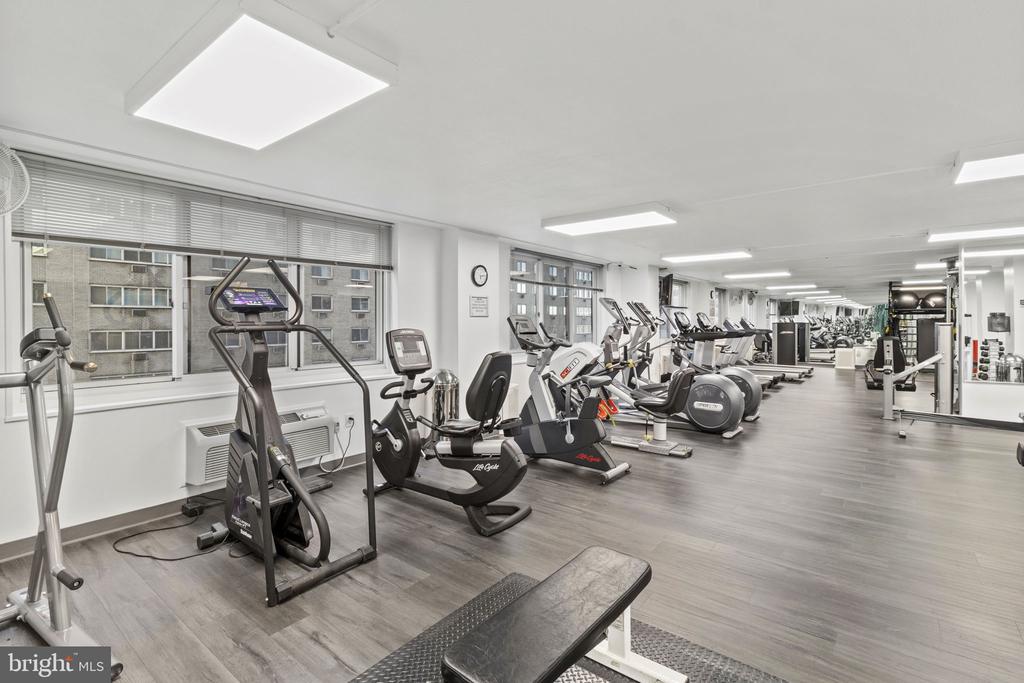
Building fitness center with rows of treadmills, weight machines, and cardio equipment.
Fitness room with treadmills, rowing machines, and weight equipment.
Fitness room with exercise bikes, treadmills, weights, and mirrored walls.
Building fitness center with rows of cardio machines and large windows.
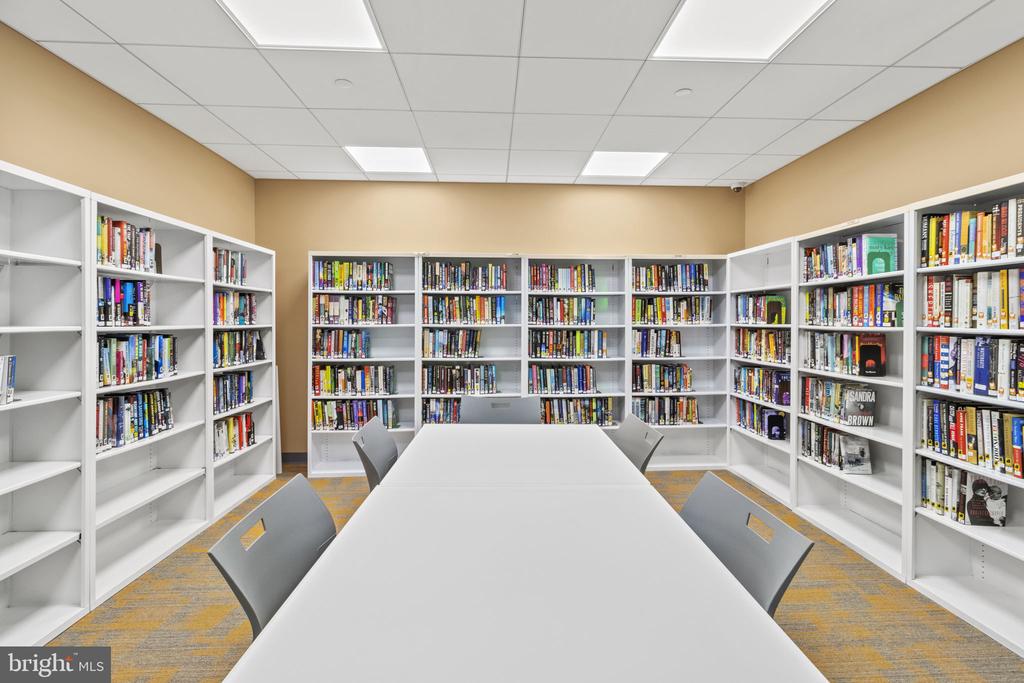
Building library with book-filled shelves surrounding a long white table and gray chairs.
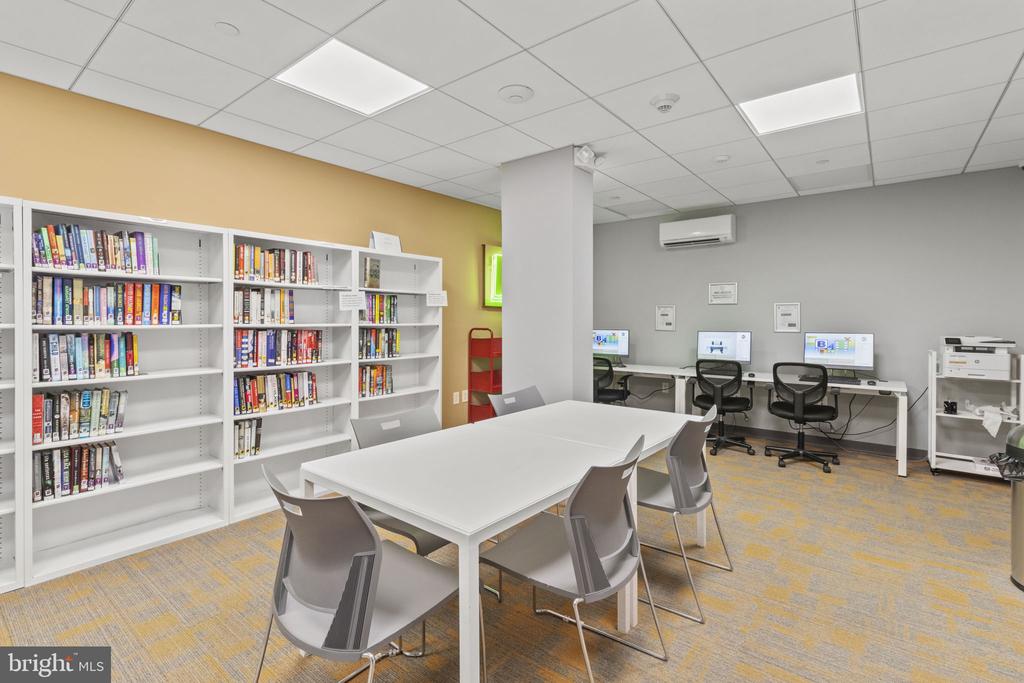
Shared library and computer room with book-filled shelves, a study table, and desktop computers.
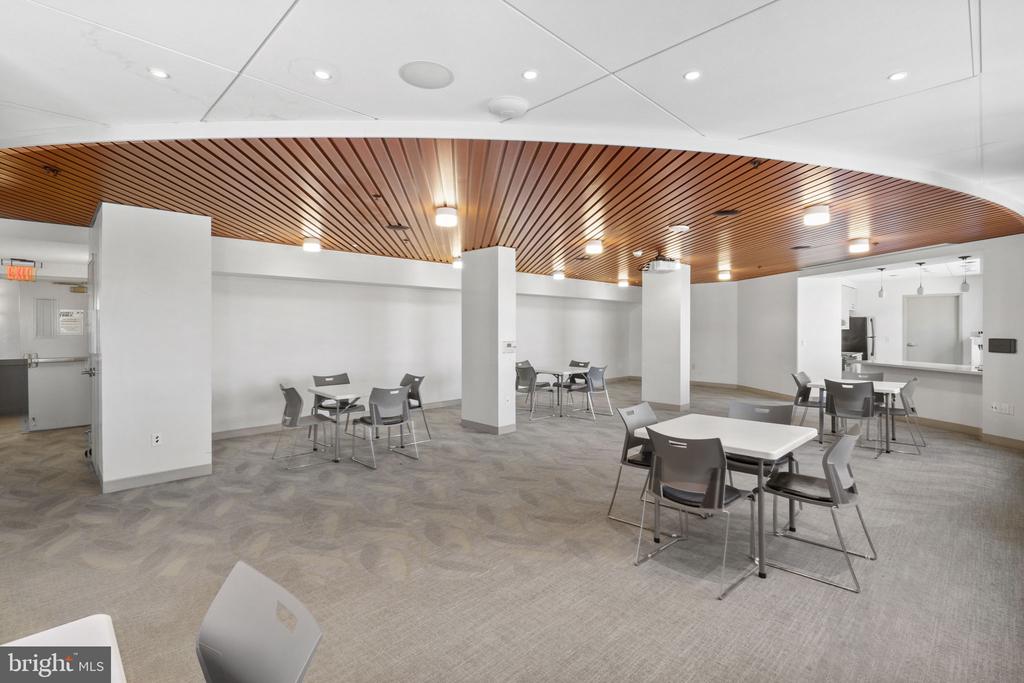
Common room with tables, chairs, a wood-slat ceiling, and a service counter.
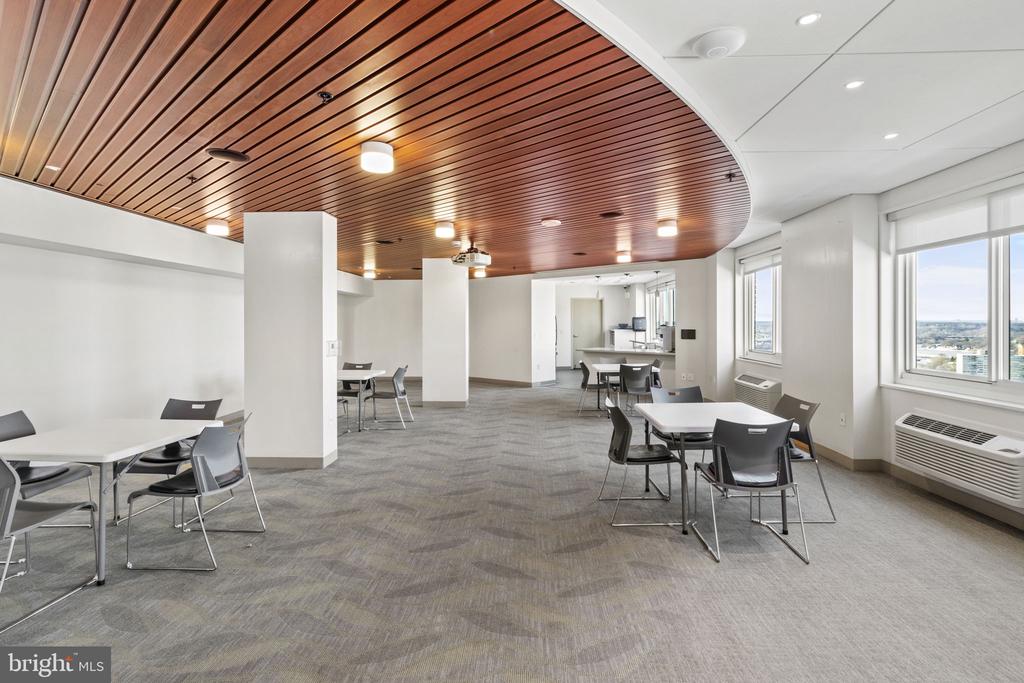
High-rise communal room with tables beneath a curved wood ceiling and windows overlooking the city.
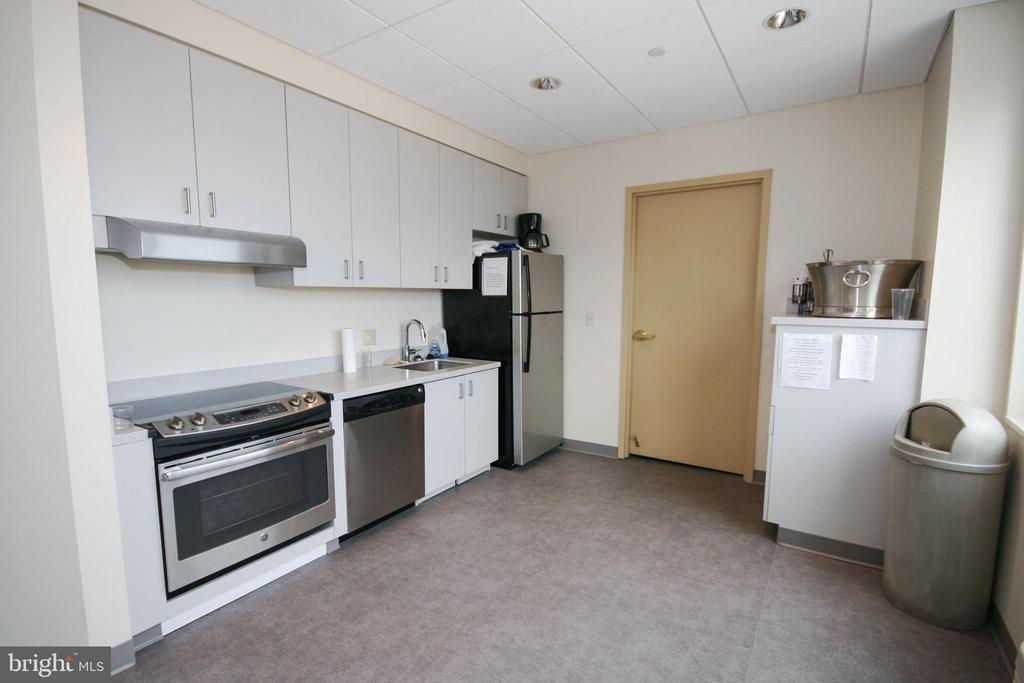
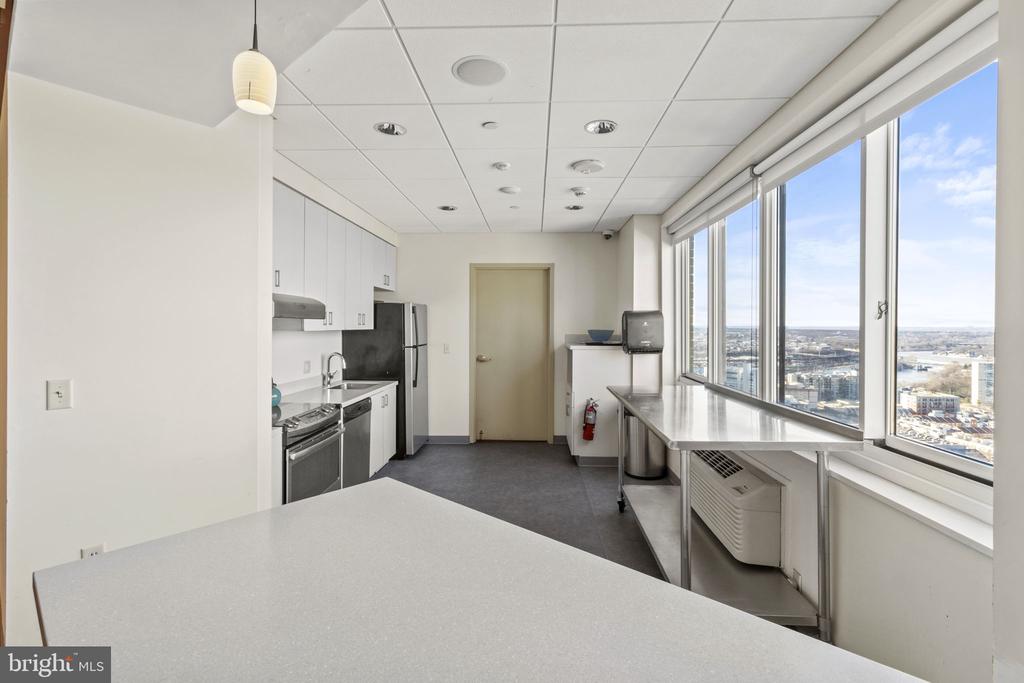
Compact kitchenette with white cabinets, stainless steel appliances, and a black refrigerator.
Condominium kitchen with white cabinets, stainless steel appliances, and floor-to-ceiling city-view windows.
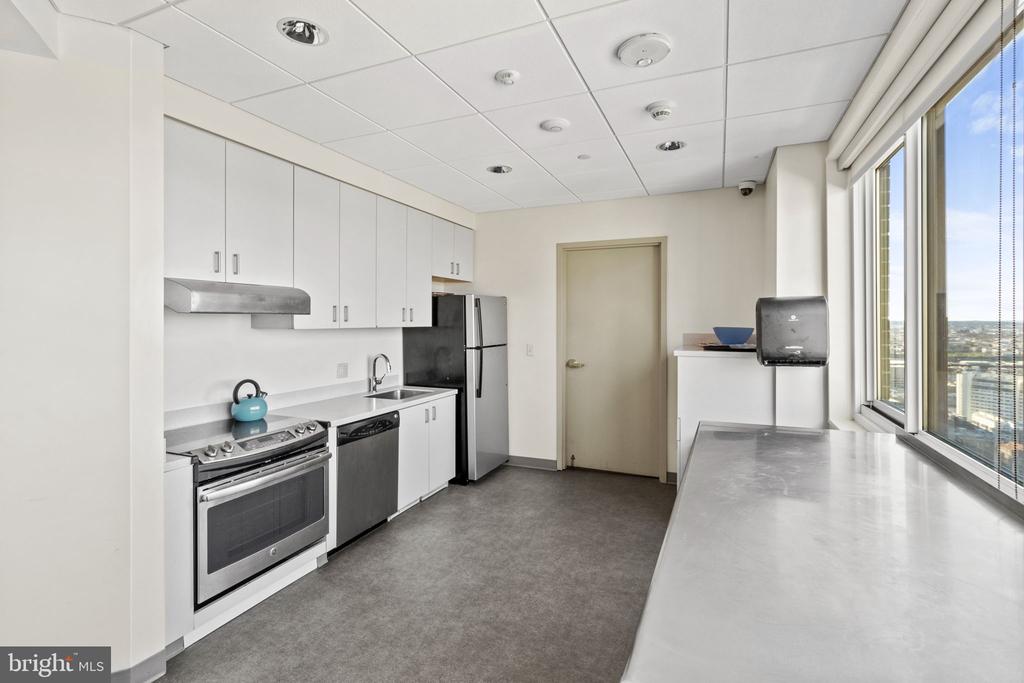
Kitchenette with stainless steel appliances and a counter beside tall windows overlooking the city.
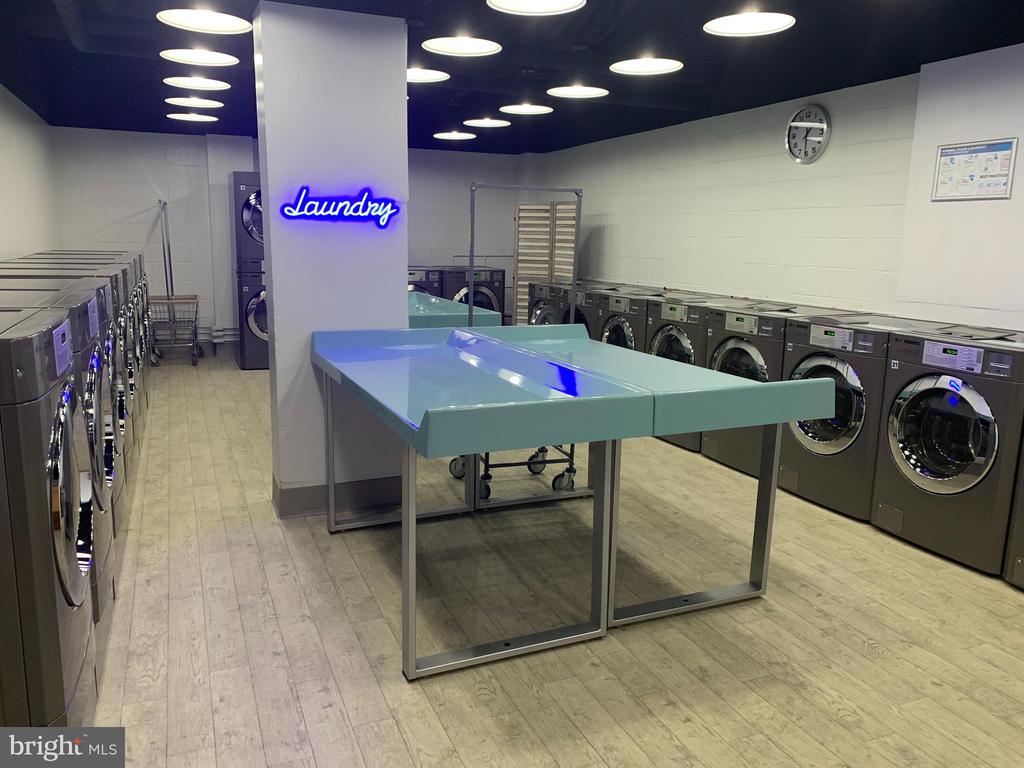
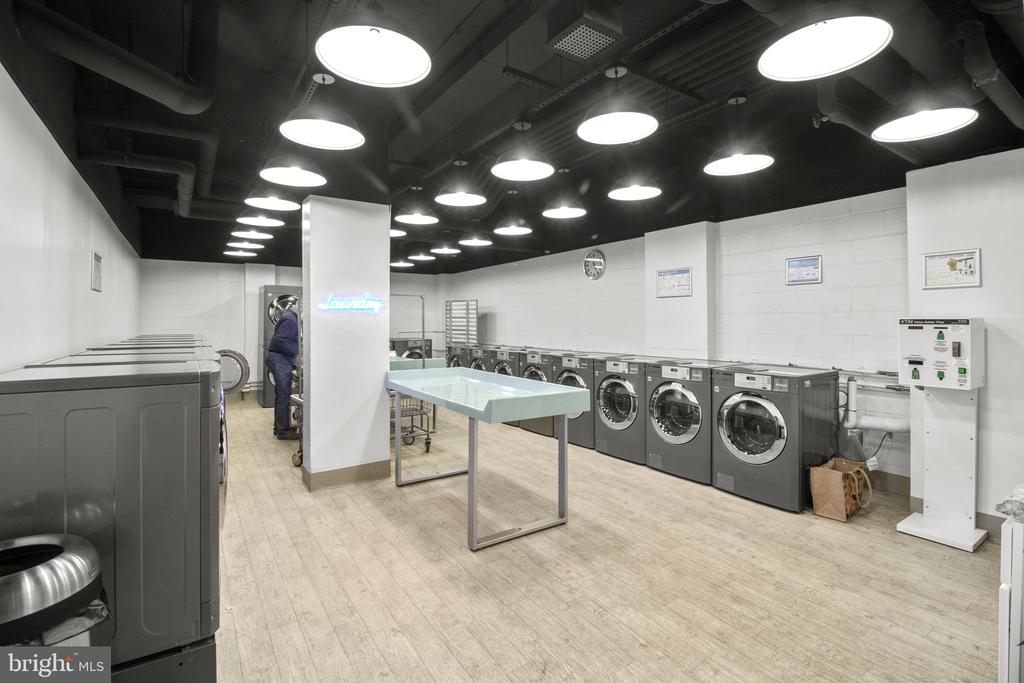
Shared laundry room with rows of washers and dryers and two folding tables.
Shared laundry room with rows of washers and dryers and a central folding table.
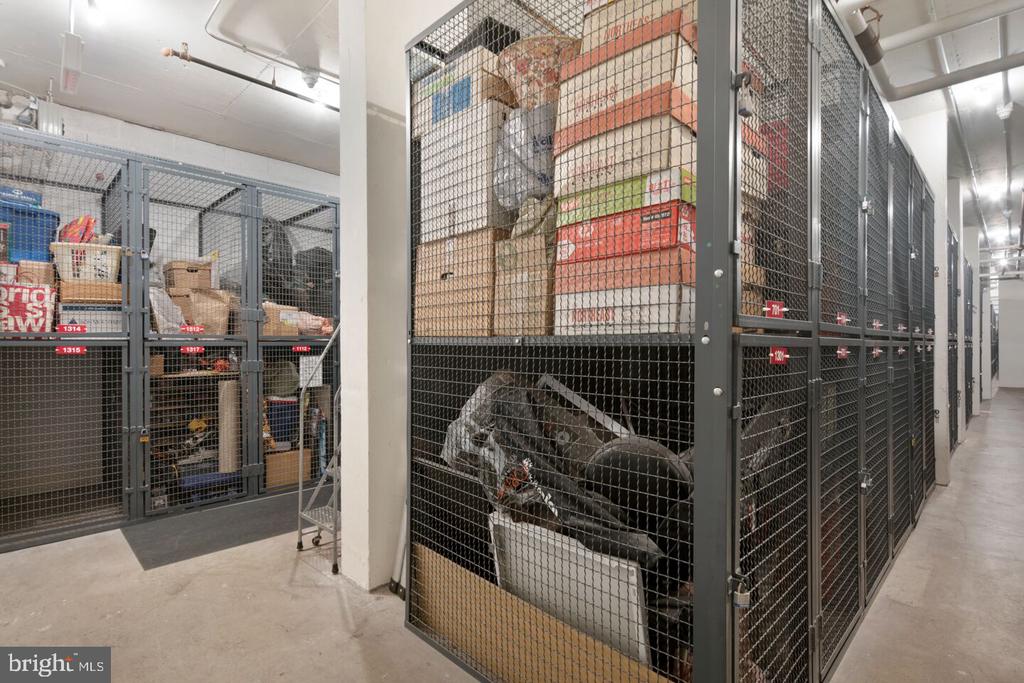
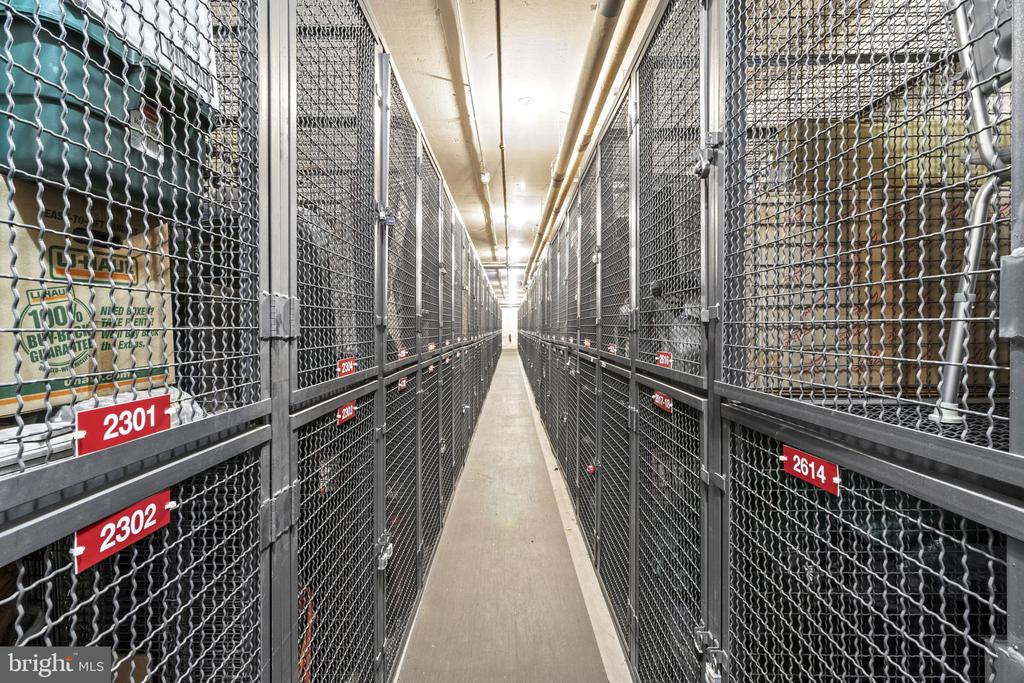
Building storage area with mesh lockers filled with boxes and household items.
Indoor storage corridor lined with metal-mesh cages and red-numbered unit signs.
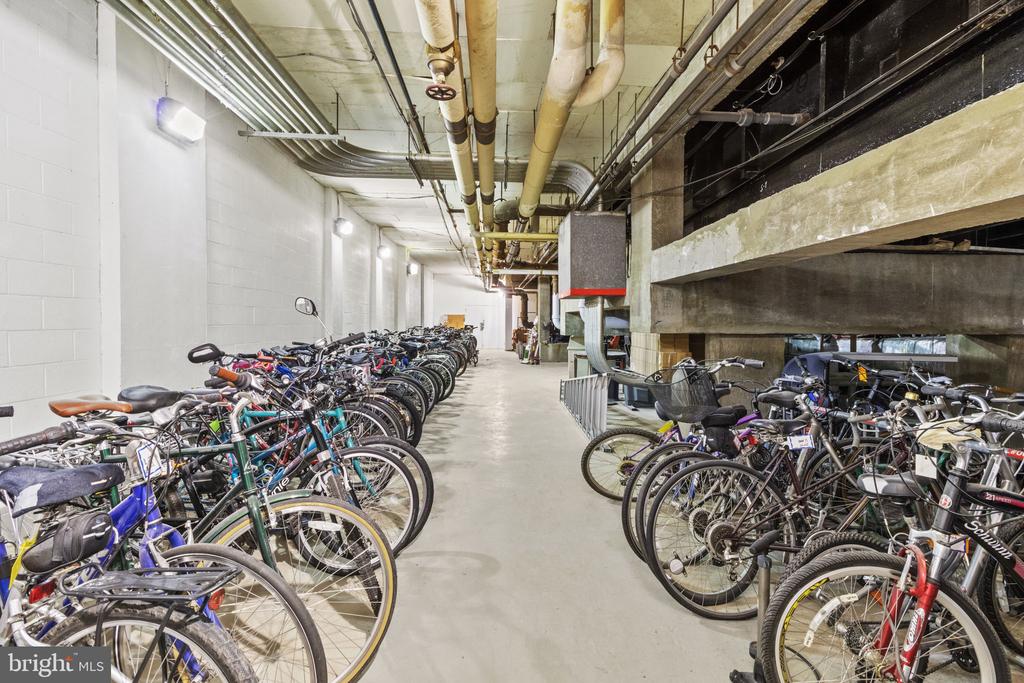
Building bicycle storage room with rows of bicycles beneath exposed utility pipes.
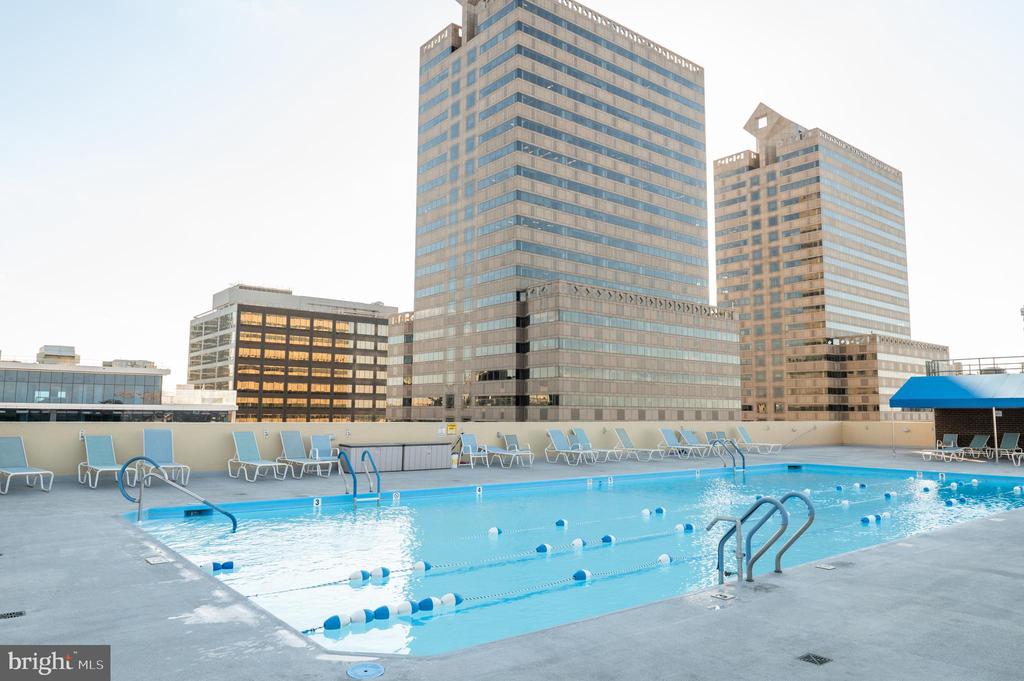
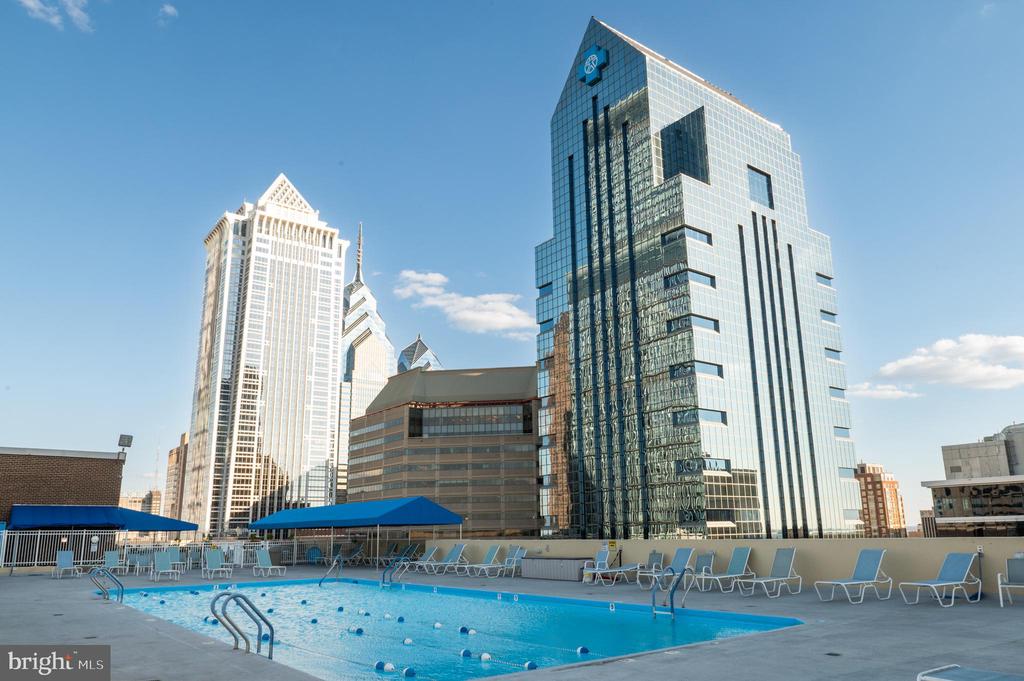
Rooftop pool with lane markers and lounge chairs against downtown Philadelphia towers.
Rooftop swimming pool with lounge chairs and Philadelphia skyscrapers in the background.
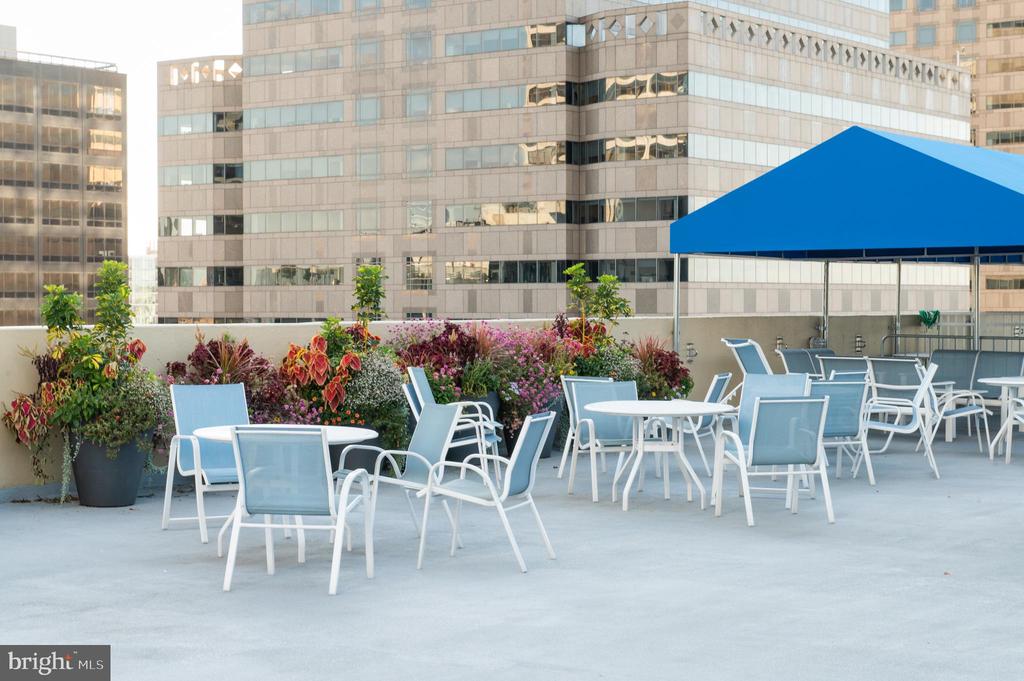
Rooftop terrace with blue patio furniture, a shade canopy, and flowering planters among city buildings.
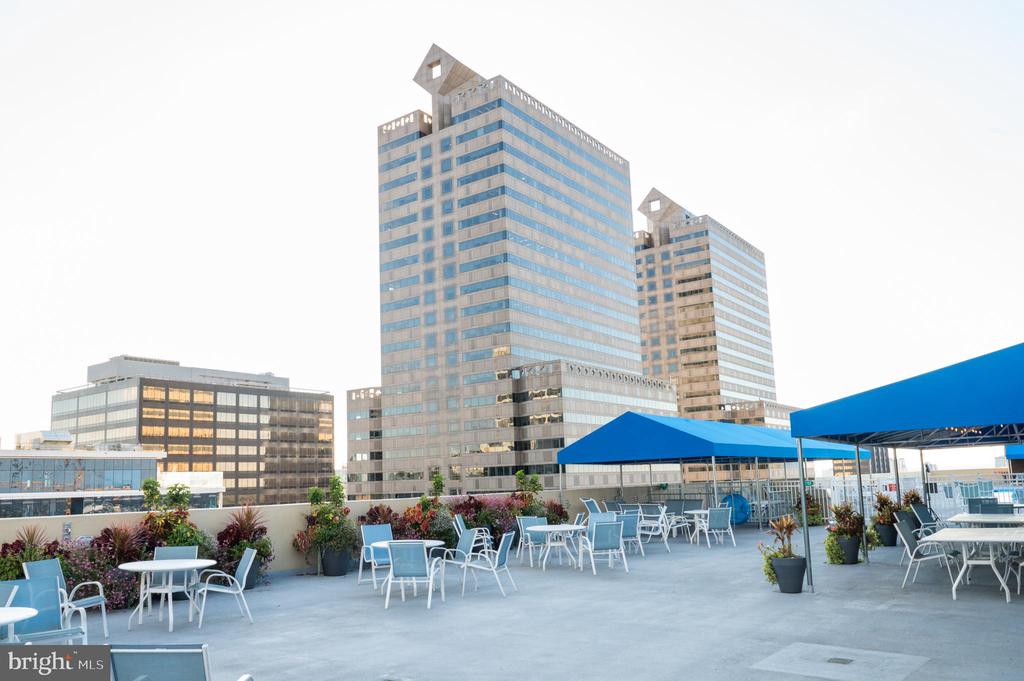
Rooftop terrace with blue canopies, patio seating, and views of downtown high-rises.
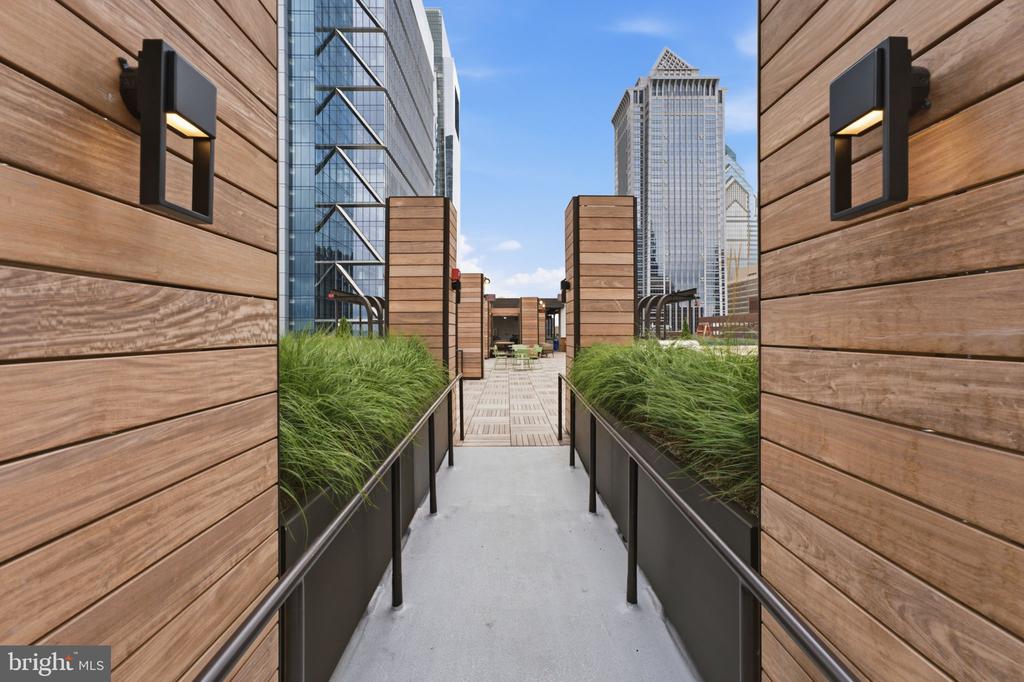
Rooftop terrace walkway with ornamental grasses and downtown skyscrapers in the background.
Rooftop terrace with outdoor seating, wood decking, planters, and a downtown Philadelphia skyline.
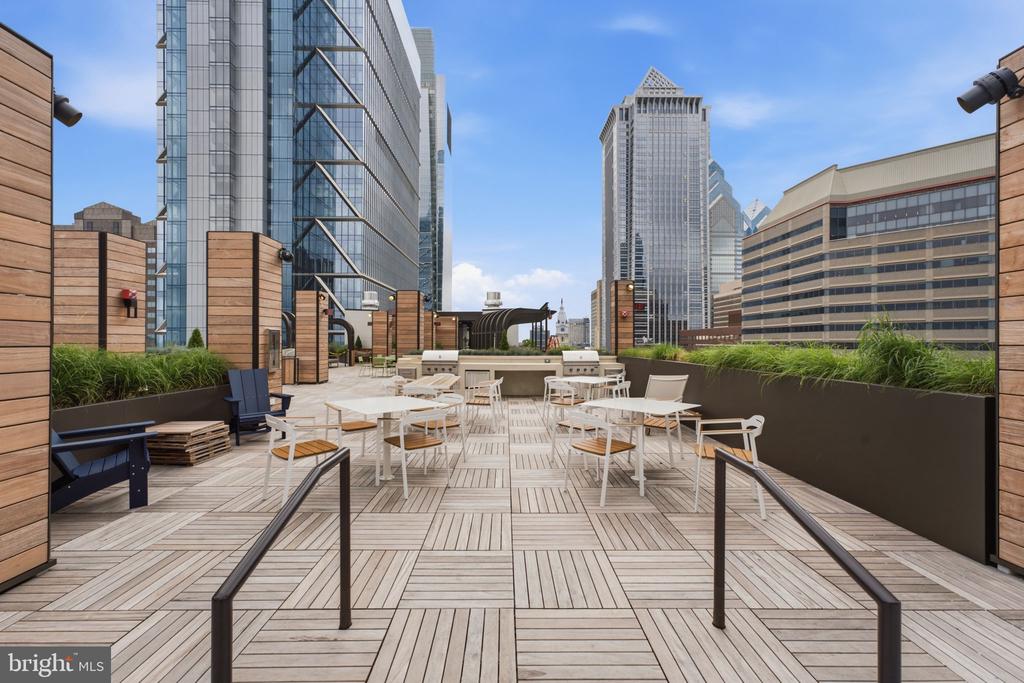
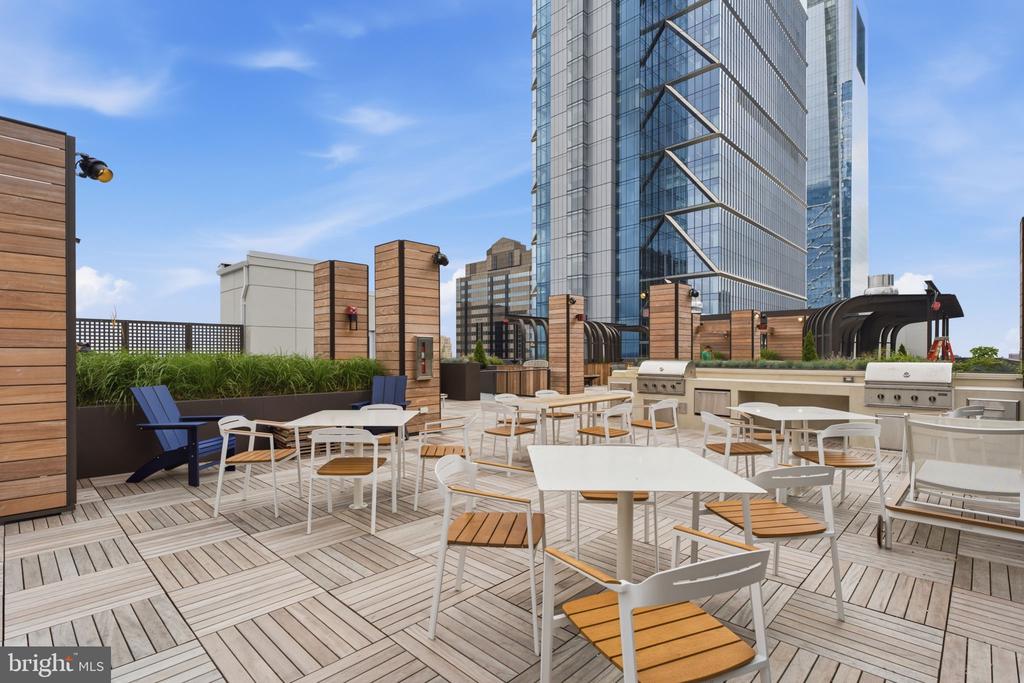
Rooftop terrace with dining furniture and grills, overlooking surrounding high-rise buildings.
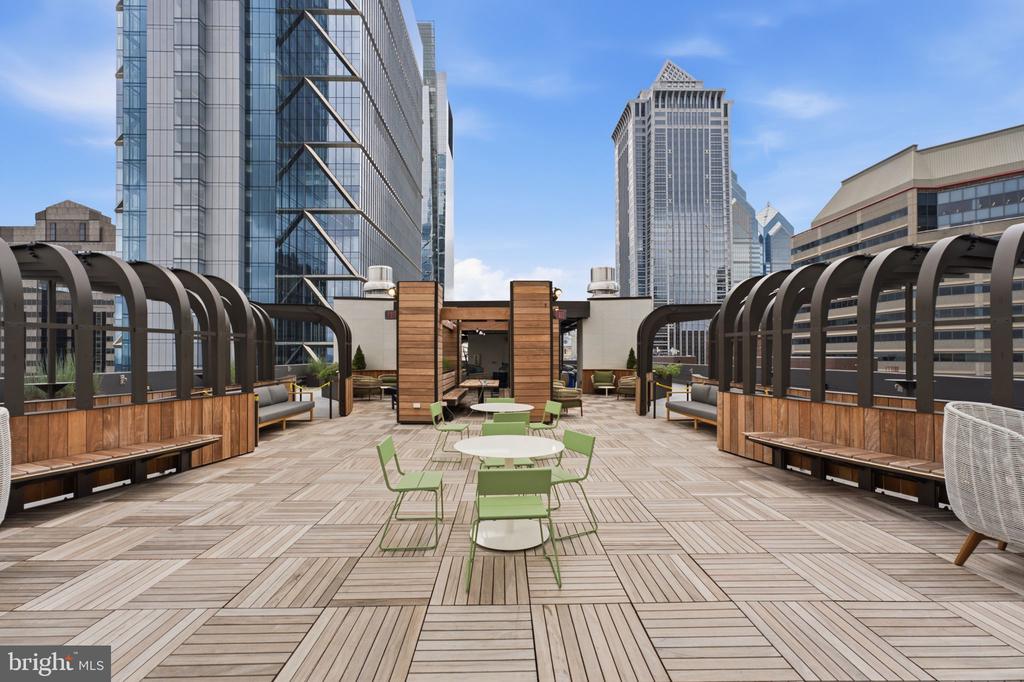
Rooftop terrace with wood decking, built-in benches, green chairs, and a Philadelphia skyline view.
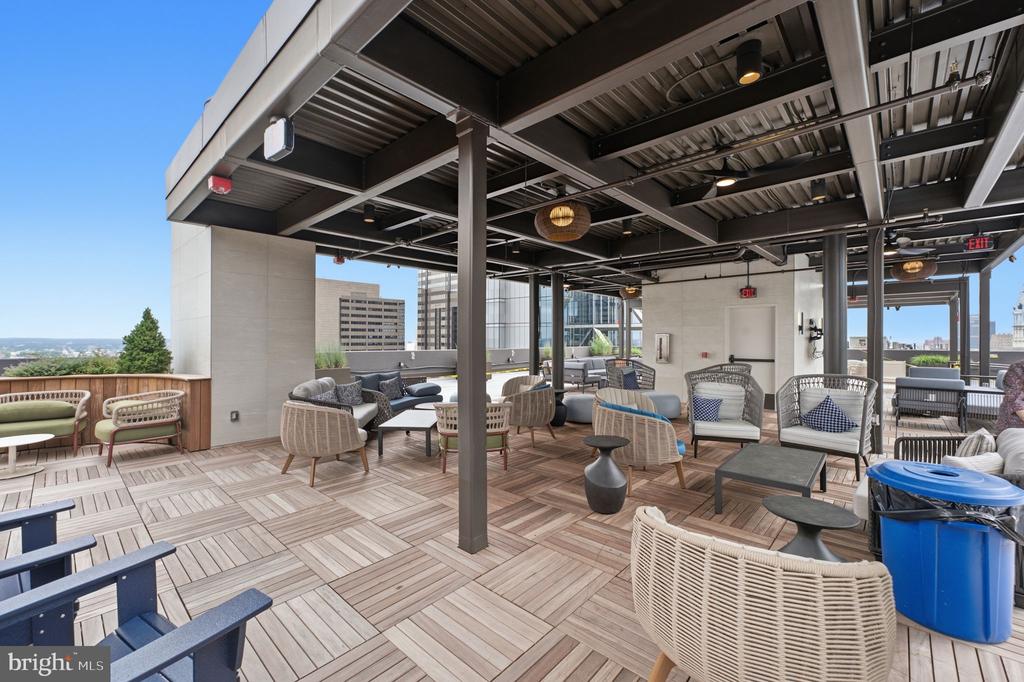
Furnished rooftop terrace with lounge seating and views of the Philadelphia skyline.
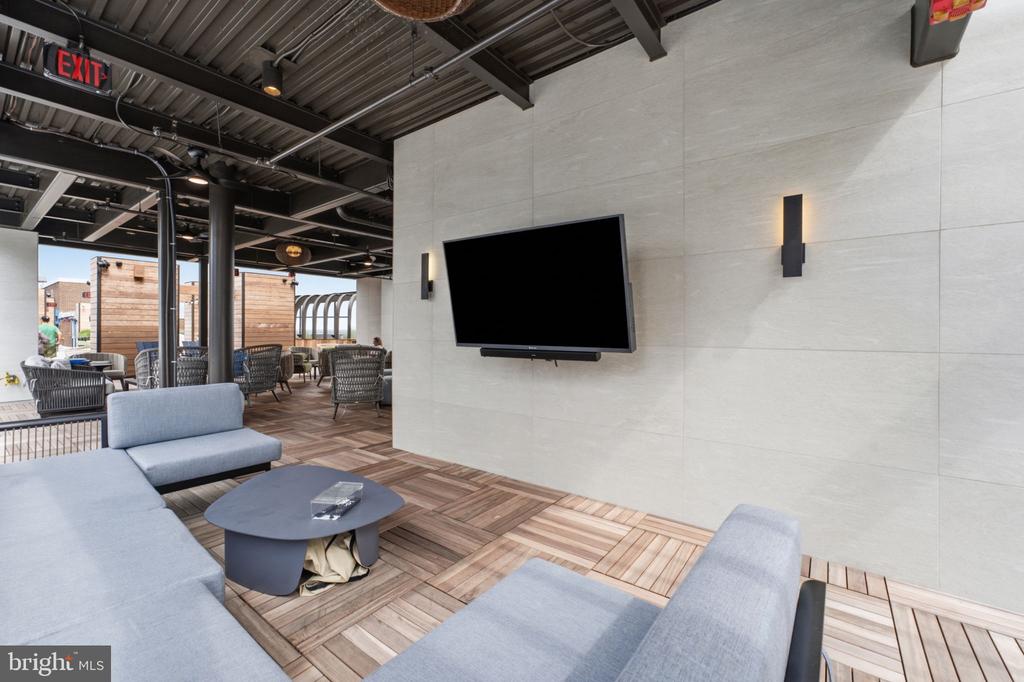
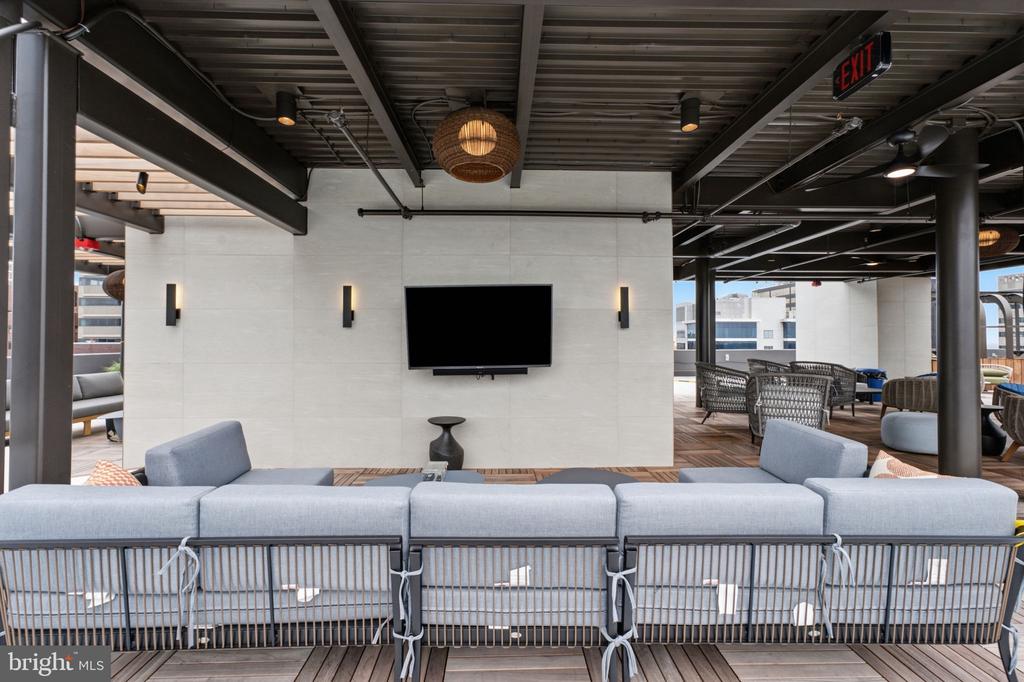
Covered communal lounge with gray sofas, wood-pattern flooring, and a wall-mounted television.
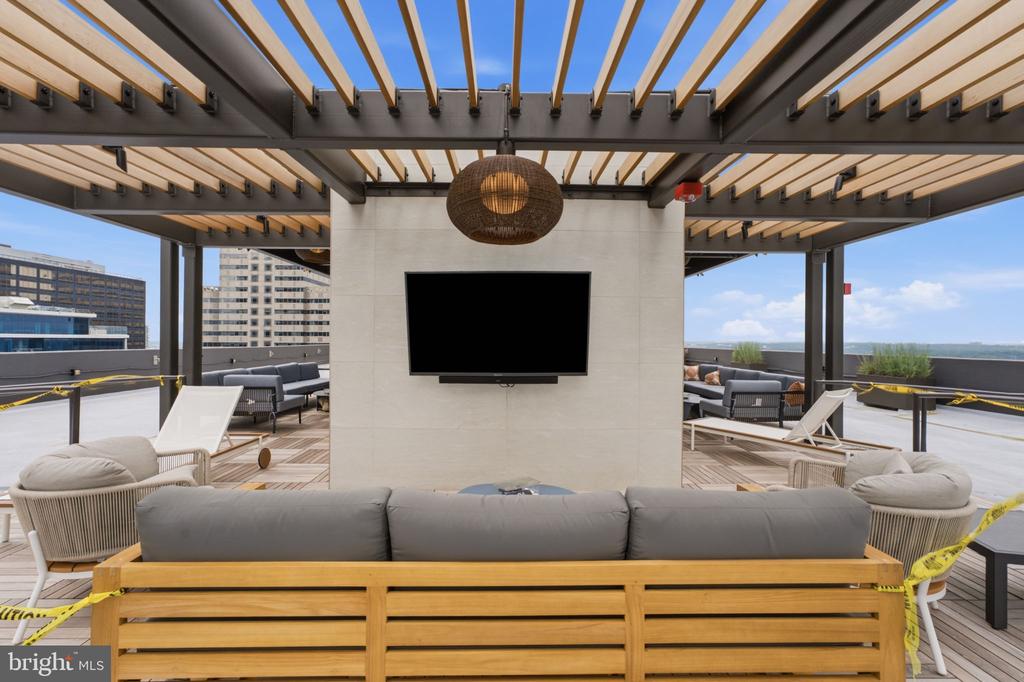
Furnished rooftop terrace with pergola, lounge seating, and views of nearby city buildings.
Covered rooftop lounge with gray sectional seating, woven chairs, and a wall-mounted television.
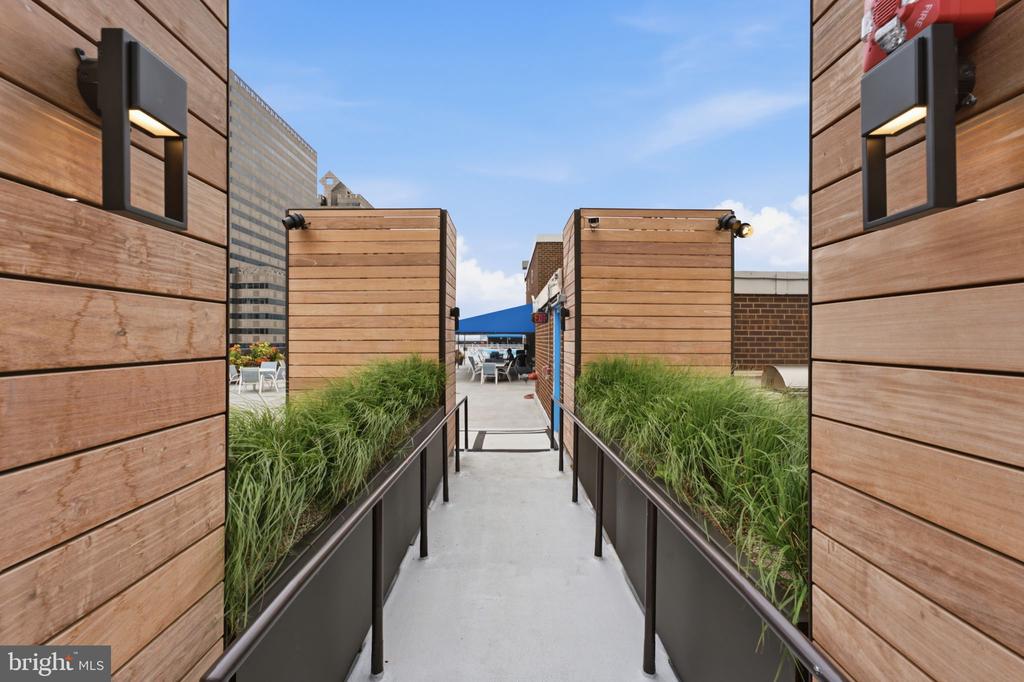
Rooftop terrace walkway with planted beds, wooden privacy screens, and seating at the far end.
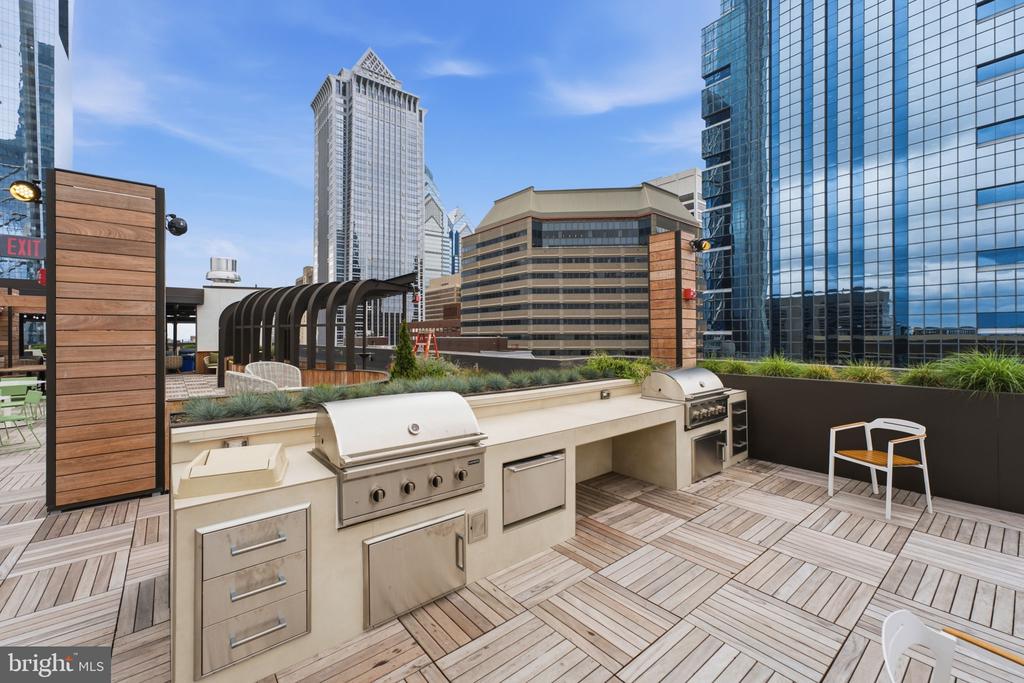
Rooftop deck with built-in grills and city high-rises beyond.
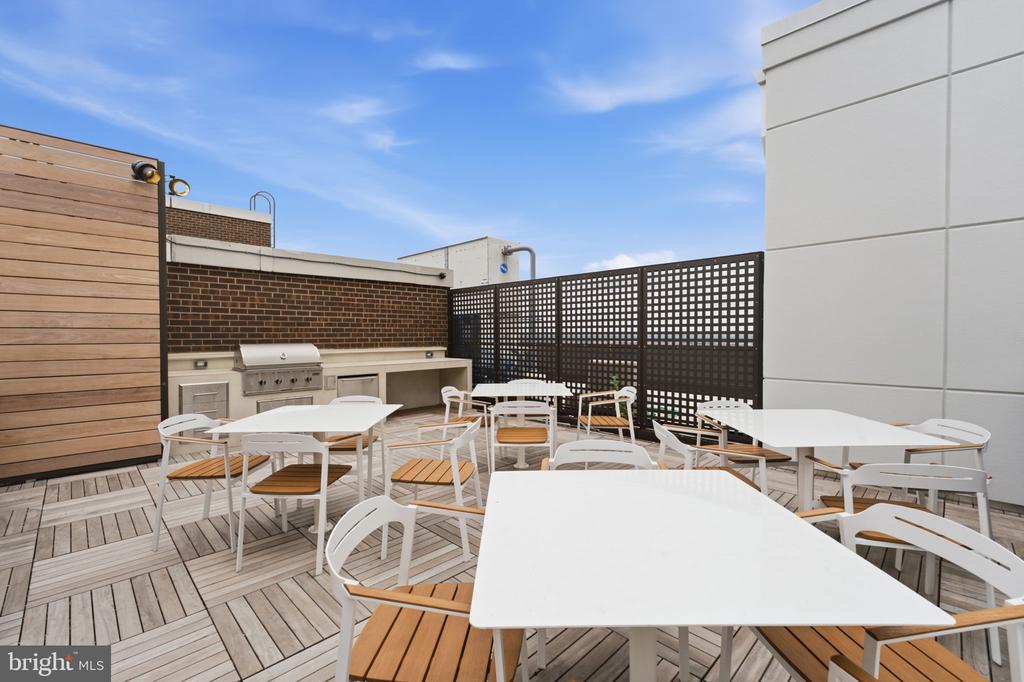
Rooftop terrace furnished with white tables and chairs beside a built-in grill.
SEE ALL PHOTOS
Galley kitchen with white cabinetry, marble-look tile floors, and a view into the dining room.
Galley kitchen with white cabinetry and appliances, opening into a dining room with a chandelier.
Laundry room with white cabinets, mirrored backsplash, long counter, and sink.
Galley kitchen with white cabinetry, mirrored backsplash, and marble-pattern tile floor.
Furnished living and dining area with a red accent wall, pink carpet, striped sofas, and chandelier.
Living room with pink carpet, a striped sofa, and large windows overlooking nearby buildings.
Living room with a striped sofa, rose carpet, and large windows overlooking city buildings.
Living room with rose-colored carpet, striped seating, and a dining area by city-view windows.
Living room with rose carpeting, a striped sofa, white armchairs, and large curtained windows.
Living room with a striped sofa, wooden coffee table, and framed artwork.
Furnished dining room with a dark wood table, crystal chandelier, and sliding glass doors to a balcony.
Living room with a beige sectional sofa, marble-look tile floor, and city buildings visible through the window.
Living room with a beige sectional, dark wood piano, and large windows overlooking neighboring buildings.
Living room with a marble-tile floor, decorative fireplace, and adjoining dining area.
Furnished living room with a beige sectional sofa, piano, fireplace, and marble tile flooring.
Ornate white fireplace with carved mantel, stacked logs, brass tools, and a small dog sculpture.
Open closet with hanging clothes and shelves beside a tiled living area.
Bedroom closet filled with storage bags and hangers, opening onto a pink-carpeted room.
Bathroom with a marble tub surround, long vanity counter, large mirror, and glass display shelves.
Bathroom with a long mirrored vanity, gold fixtures, and reddish marble tile.
Bathroom with a long white vanity, large mirrors, and warm terracotta tile flooring.
Bathroom with a white bathtub, reddish-brown stone tile, and gold-toned grab bars.
Laundry room with a washer and dryer, crowded shelves, hanging towels, and cleaning supplies.
Bedroom with patterned bedspread, magenta carpet, and city high-rises visible through the window.
Bedroom with a blue geometric bedspread, framed wall art, white closet doors, and rose-colored carpet.
Bedroom with white double closet doors and a red-carpeted hallway.
Bathroom with a black inset sink, mirrored vanity wall, white cabinetry, and toilet.
Bathroom with a white bathtub, glass shower doors, and glossy black tile walls.
Open storage closet with white shelves holding linens and household items.
Bedroom with a large bed, red carpet, and a wide window with patterned curtains.
Bedroom with beige patterned bedding, pink carpet, mirrored dresser, and television.
Furnished bedroom with cream patterned bedding, a bedside lamp, and a bright window with blinds.
Open bedroom closet with clothes on hangers, linens on a shelf, and shoes on the floor.
Walk-in closet with clothes on hangers, shelves of folded items, and shoes along the floor.
Apartment entrance from a carpeted hallway, with a tiled kitchen and chandelier-lit dining area beyond.
Apartment hallway with a beige paneled entrance door and carpeted corridor.
High-rise balcony overlooking Philadelphia office towers, with tiled flooring and a metal railing.
Covered high-rise balcony with tiled floor and railing overlooking downtown skyscrapers.
Philadelphia city skyline framed by apartment balconies and high-rise office buildings.
Philadelphia skyline with a beige high-rise and glass-fronted buildings under a clear blue sky.
Philadelphia city view from a high-rise balcony, with City Hall’s clock tower in the distance.
Kennedy House entrance beneath a projecting canopy, with potted plants and high-rises along the street.
Kennedy House entrance with a projecting canopy, glass doors, and planters along the sidewalk.
Condominium lobby with a reception desk, seating area, and large street-facing windows.
Condominium lobby with lounge seating, a patterned rug, and large street-facing windows.
High-rise lobby with lounge seating, a patterned rug, and street-facing windows.
Building fitness center with rows of treadmills, weight machines, and cardio equipment.
Fitness room with treadmills, rowing machines, and weight equipment.
Fitness room with exercise bikes, treadmills, weights, and mirrored walls.
Building fitness center with rows of cardio machines and large windows.
Building library with book-filled shelves surrounding a long white table and gray chairs.
Shared library and computer room with book-filled shelves, a study table, and desktop computers.
Common room with tables, chairs, a wood-slat ceiling, and a service counter.
High-rise communal room with tables beneath a curved wood ceiling and windows overlooking the city.
Compact kitchenette with white cabinets, stainless steel appliances, and a black refrigerator.
Condominium kitchen with white cabinets, stainless steel appliances, and floor-to-ceiling city-view windows.
Kitchenette with stainless steel appliances and a counter beside tall windows overlooking the city.
Shared laundry room with rows of washers and dryers and two folding tables.
Shared laundry room with rows of washers and dryers and a central folding table.
Building storage area with mesh lockers filled with boxes and household items.
Indoor storage corridor lined with metal-mesh cages and red-numbered unit signs.
Building bicycle storage room with rows of bicycles beneath exposed utility pipes.
Rooftop pool with lane markers and lounge chairs against downtown Philadelphia towers.
Rooftop swimming pool with lounge chairs and Philadelphia skyscrapers in the background.
Rooftop terrace with blue patio furniture, a shade canopy, and flowering planters among city buildings.
Rooftop terrace with blue canopies, patio seating, and views of downtown high-rises.
Rooftop terrace walkway with ornamental grasses and downtown skyscrapers in the background.
Rooftop terrace with outdoor seating, wood decking, planters, and a downtown Philadelphia skyline.
Rooftop terrace with dining furniture and grills, overlooking surrounding high-rise buildings.
Rooftop terrace with wood decking, built-in benches, green chairs, and a Philadelphia skyline view.
Furnished rooftop terrace with lounge seating and views of the Philadelphia skyline.
Covered communal lounge with gray sofas, wood-pattern flooring, and a wall-mounted television.
Furnished rooftop terrace with pergola, lounge seating, and views of nearby city buildings.
Covered rooftop lounge with gray sectional seating, woven chairs, and a wall-mounted television.
Rooftop terrace walkway with planted beds, wooden privacy screens, and seating at the far end.
Rooftop deck with built-in grills and city high-rises beyond.
Rooftop terrace furnished with white tables and chairs beside a built-in grill.
For Sale

1901 JOHN F KENNEDY BOULEVARD Unit: 2409-10

1901 JOHN F KENNEDY BOULEVARD Unit: 2409-10, PHILADELPHIA, PA 19103

$675,000
Welcome to the luxurious Kennedy House, one of Philadelphia's most desirable owner-occupied residential cooperative communities, ideally situated in Logan Square and near Rittenhouse Square. If exceptional value, outstanding amenities, and an unbeatable Center City location are at the top of your list, Kennedy House delivers. This 1,623.99-square-foot residence is currently configured as a spacious two-bedroom, two-bath home. Originally, the residence consisted of a two-bedroom, one-bath unit and was combined with a studio, offering the flexibility to easily convert the space into a three-bedroom layout. The expansive open-concept living and dining area offers an abundance of space and natural light, with a sliding glass door leading to a private balcony. The kitchen features generous counter space, abundant white cabinetry, and a convenient pantry. A washer and dryer are conveniently located in the hall closet. The primary bedroom offers excellent storage with both a walk-in closet and an additional closet. Residents of Kennedy House enjoy an impressive array of amenities, including a state-of-the-art fitness center, a resident library with shared computers and a free printer, and a beautifully designed rooftop deck featuring an outdoor heated pool, grills, and multiple seating areas--perfect for relaxing, entertaining, or taking in sweeping city and sunset views. On-site garage parking is available for $170 per month and includes self parking or valet service. The monthly carrying charge covers all utilities, including electric, heat, air conditioning, and water, as well as basic cable TV, real estate taxes, and building maintenance. Everyday convenience is at your doorstep with a staffed front desk seven days a week for package acceptance, 24/7 security, and on-site maintenance. The location is exceptional, with convenient access to Suburban Station and 30th Street Station, as well as the Parkway museums, Logan Circle, and Rittenhouse Square's renowned dining, shopping, and green spaces. Several universities and extensive public transportation options are also nearby. Buyers pay a nominal real estate transfer tax at settlement, and no title insurance is required. All purchasers are subject to Board approval and a one-time administrative fee of $32,479.80 at settlement. Experience the convenience, value, amenities, and vibrant Center City lifestyle that make Kennedy House and its surrounding neighborhood among Philadelphia's most sought-after places to call home. Schedule your appointment today!

10/18/2026 1:30PM - 3:00PM EDT

3
beds

2
baths

1,624 Sq.Ft. LIVING AREA

Barbara Sontag-Feldman

Barbara Sontag-Feldman

Features & Amenities

Interior

  • total bedrooms3
  • Total bathrooms2
  • full bathrooms2
  • Laundry room Washer In Unit, Dryer In Unit

Area & Lot

  • Status For Sale
  • OPEN HOUSE

    10/18/2026 1:30PM - 3:00PM EDT

  • Living Area1,624 Sq.Ft.
  • Total Area1,624 Sq.Ft.
  • MLS® IDPAPH2664502
  • TypeCondo
  • YEAR BUILT1968
  • NeighborhoodKennedy House (DO NOT REMOVE)
  • Architecture StylesContemporary
  • School DistrictPHILADELPHIA CITY

Exterior

  • STORIES1
  • Garage Space1.0
  • water SourcePublic
  • PoolYes - Community
  • parkingAttached Garage
  • HEAT TYPEWall Unit
  • AIR CONDITIONINGWall Unit
  • sewerPublic Sewer
  • Disability FeaturesNone
  • HOA AmenitiesConcierge, Elevator, Fax/Copying, Fitness Center, Guest Suites, Laundry Facilities, Library, Meeting Room, Party Room, Pool - Rooftop, Security, Storage Bin, Swimming Pool

Financial

  • Sales Price$675,000
  • Zoning CMX5
Galley kitchen with white cabinetry and appliances, opening into a dining room with a chandelier.

Schedule a Showing

We would love to show you our beautiful property. Please select your preferred date and time below. An agent will be in touch shortly to confirm your appointment.

Schedule a Showing

We would love to show you our beautiful property. Please select your preferred date and time below. An agent will be in touch shortly to confirm your appointment.

Thank you for your interest in 1901 JOHN F KENNEDY BOULEVARD Unit: 2409-10, PHILADELPHIA, PA 19103. We are reviewing your request and will be in touch shortly!

Mortgage Calculator

Estimate your monthly mortgage payment, including the principal and interest, property taxes, and HOA. Adjust the values to generate a more accurate rate.

All estimates are provided for informational purposes only. Actual amounts may vary.
$0,000 Your Payment 20 15 65
$0,000 Your Payment

Kennedy House (DO NOT REMOVE)

Explore

Your Trusted Agent, Ready to Help

From buying your dream home to selling with confidence, you’ll have dedicated support every step of the way. With local expertise and a personalized approach, every decision is guided by your goals. Let’s connect and make your next move a success.

Follow Me on Instagram